Planning project · Planning application
Rezone and 4-lot subdivision for single-family homes awaits a City Council decision
The plan would rezone a 0.89-acre site to allow smaller lots and split it into four, with one existing house and a new house on each of the other lots. A public hearing was held Oct. 16; no decision is on file.
From the filing
The application's description as it appears in City of Boise's record. See the official record
Rezone and 4-lot subdivision
Project name on file: 650 S COTTERELL DR
Timeline
Nov. 11, 2025
Pending Application Submittal: Planning Applications in Review
Oct. 16, 2025
Public hearing: Hybrid
Oct. 16, 2025
IDR Review Complete: IDR Complete
Sept. 25, 2025
Neighborhood Meeting Review: Completed
Aug. 29, 2025
Concept Review Complete: CR Complete - Type 4
Aug. 22, 2025
Concept Review Complete: Notes
Emailed to schedule a CR 8/22
Aug. 10, 2025
Application Submittal: Online
Aug. 10, 2025
Application filed
Documents
Site plans
- Download Preliminary plat site plan
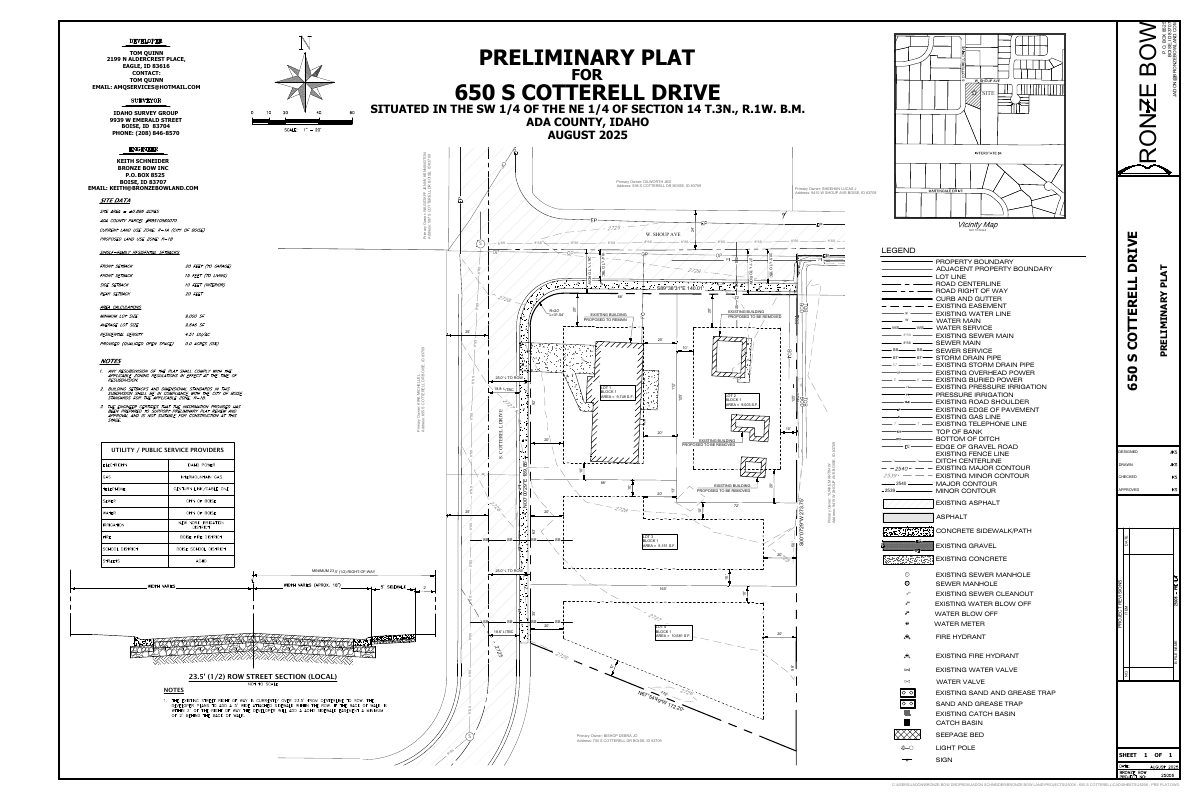
Preliminary plat drawing showing proposed lots, existing buildings, utilities, easements and adjacent property boundaries, dated August 2025.
Oct. 2, 2025 · 1 page · 562 KB · PDS-Other Small Docs
- Download Preliminary plat site layout sheet
Single-sheet preliminary plat showing proposed lots, existing buildings, utilities, easements and property boundaries, dated August 2025.
Aug. 10, 2025 · 1 page · 562 KB · PDS-Other Small Docs
Plans
- Download Updated preliminary plat plans
Revised preliminary plat sheets prepared by Idaho Survey Group, dated August 2025, showing lots, blocks, easements, and existing and proposed utilities.
Oct. 6, 2025 · 2 pages · 4.7 MB · PDS-Other Small Docs
Project narrative
- Download Concept review summary report
Advisory concept review notes for a four-lot subdivision and rezone from R-1A to R-1B, listing required applications, lot sizes, driveway access and a platted utility easement.
Aug. 29, 2025 · 3 pages · 456 KB · PDS-Concept Review Summary Report
Notices
- Download Neighbor opposition letter to rezoning and subdivision
A letter from a nearby resident opposing the proposed rezoning and split of the parcel into four lots, citing neighborhood character, infrastructure, traffic safety, and property values.
Oct. 15, 2025 · 2 pages · 51 KB · PDS-Neighborhood Meeting
- Download Neighborhood meeting summary form
Applicant's summary of the Sept. 18, 2025 neighborhood meeting, which drew 15 attendees, with neighbors objecting to three additional homes over character and traffic concerns.
Sept. 24, 2025 · 2 pages · 112 KB · PDS-Other Small Docs
- Download Notice of neighborhood meeting sent to neighbors
Notice of a Sept. 18 open house on a proposed rezone (R-1B), four-lot preliminary plat, and easement vacation, held at an elementary school.
Sept. 24, 2025 · 1 page · 203 KB · PDS-Other Small Docs
Application
- Download Planning project application form
Application to rezone the parcel from R-1A to R-1B and subdivide it into four lots, filed by a land consulting applicant for the property owner.
Aug. 10, 2025 · 2 pages · 154 KB · PDS-Application
Studies and reports
- Download Interdepartmental review summary report
Staff recommendations from the Oct. 16, 2025 interdepartmental review covering drainage, sewer, fire access, and tree and landscape requirements for a rezone and four-lot preliminary plat.
Oct. 20, 2025 · 6 pages · 514 KB · PDS-Interdepartmental Review Summary Report
Correspondence
- Download Resident testimony opposing rezoning and subdividing
A nearby resident urges the Planning and Zoning Commission to deny the rezoning and subdivision request, citing lot size, openness and home desirability in their subdivision.
Oct. 16, 2025 · 1 page · 145 KB · PDS-Other Small Docs
Other documents
- Sign-in sheet for neighborhood meeting
Sept. 24, 2025 · 32 KB · PDS-Other Small Docs