Planning project · Planning application
Property line adjustment sought to allow replacement of failing backyard retaining wall
The Record of Survey would shift a rear property line so a failing retaining wall can be replaced; no new homes or units are proposed. The city approved the request on Dec. 26 through an administrative review.
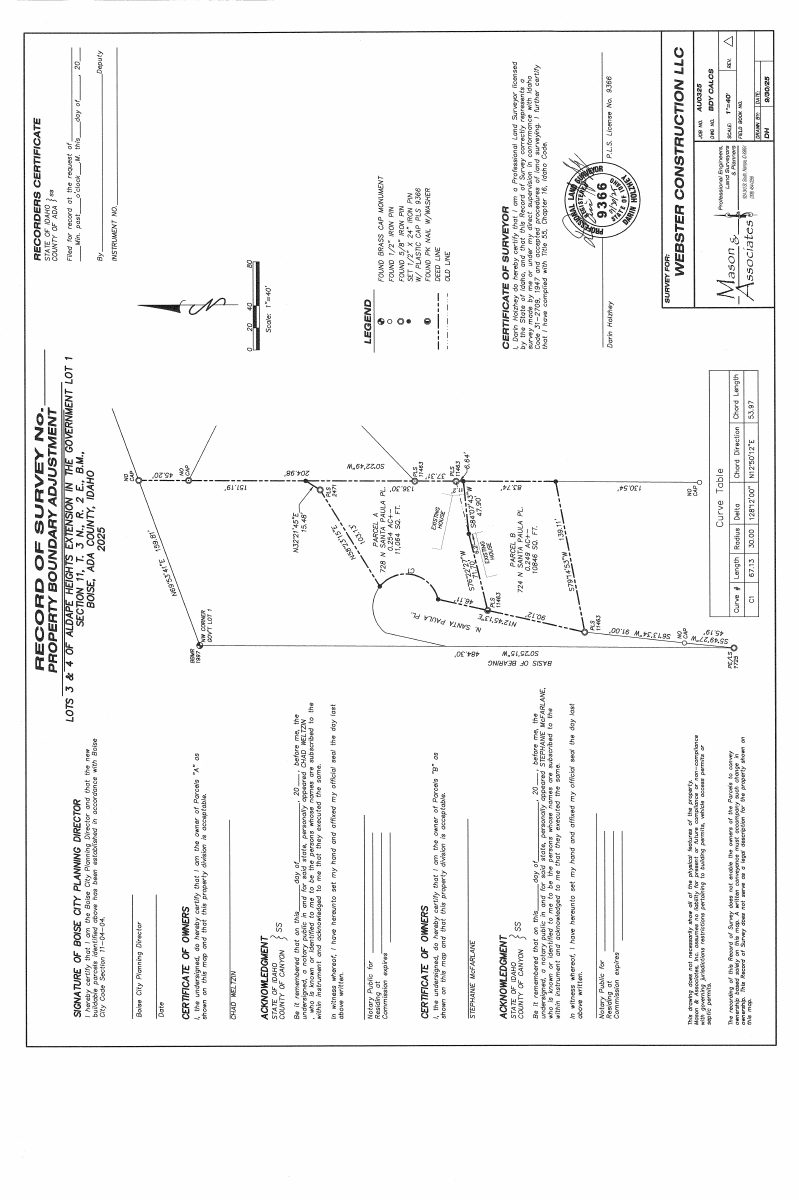
From the filing
The application's description as it appears in City of Boise's record. See the official record
ROS - Property Line Adjustment
Project name on file: 724 N SANTA PAULA PL - ROS
Timeline
Dec. 26, 2025
Planning Applications: Project Entitled
Oct. 16, 2025
Pending Application Submittal: Planning Applications in Review
Oct. 16, 2025
Concept Review Complete: CR Complete - Type 2
Oct. 2, 2025
Application Submittal: Online
Oct. 2, 2025
Application filed
Documents
Plans
- Download Site plan drawing sheet
Oct. 2, 2025 · 1 page · 468 KB · PDS-Other Small Docs
- Download Parcel A legal description
Metes-and-bounds legal description of Parcel A, comprising Lot 4 and part of Lot 3 of an existing subdivision, dated August 27, 2025, prepared by Mason & Associates for Webster Construction.
Oct. 2, 2025 · 4 pages · 152 KB · PDS-Other Small Docs
Project narrative
- Download Concept review summary for property line adjustment
Planner's summary of a preliminary concept review for a Record of Survey to shift a property line so a failing retaining wall can be replaced, with no new units.
Oct. 16, 2025 · 1 page · 447 KB · PDS-Concept Review Summary Report
Application
- Download Hillside project questionnaire
Public Works questionnaire with yes/no answers on parcel changes, grading, driveways and retaining walls for a hillside project; answers are mostly illegible in the extracted text.
Oct. 17, 2025 · 1 page · 675 KB · PDS-Other Small Docs
- Download Planning project application form
Application for a lot line adjustment to allow a new retaining wall, with a Hillside Questionnaire required, filed by a construction company for a single-family residential lot in an R-1B zone.
Oct. 2, 2025 · 2 pages · 154 KB · PDS-Application
Studies and reports
- Download Geotechnical engineering report
Geotechnical evaluation of the subject sites from Innovate Geotechnical, with two hand augers to 10 feet, covering earthwork, bearing capacity, retaining walls and drainage recommendations.
Oct. 2, 2025 · 21 pages · 1.1 MB · PDS-Other Small Docs

