Planning project · Planning application
Addition to existing single-family home proposed in Boise, now in concept review
A filing submitted Oct. 19 shows an addition to an existing dwelling on a residentially zoned lot. The city is holding it in concept review, and no decision has been made.
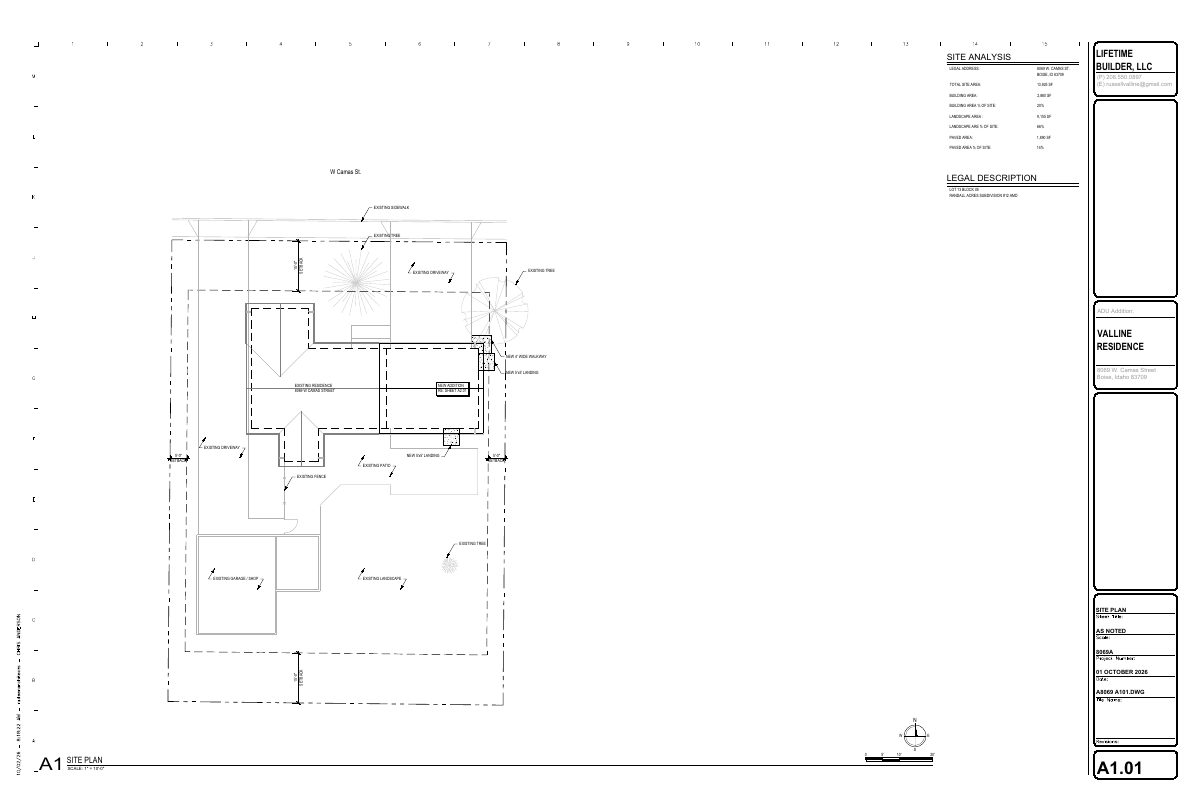
From the filing
City of Boise hasn't published a description of this application yet. See the official record
Timeline
Today
Document added: PDS-Application
Today
Document added: PDS-Other Small Docs - EXISTING DWELLING, SHOWING PROPERTY BOUNDARIES THE ADDITION BEING ADDED
Today
Application Submittal: Online
Today
Application filed
Documents
Site plans
- Download Site plan showing existing dwelling, property boundaries and addition
Site plan with site analysis data (building, landscape and paved area percentages) showing the existing residence, the new ADU addition, setbacks, walkway and landing.
Today · 1 page · 210 KB · PDS-Other Small Docs
Application
- Download Planning application form for accessory dwelling unit
Applicant seeks approval to remove an existing garage and add a 362 sq ft accessory dwelling unit with a 299 sq ft garage linking it to the existing dwelling.
Today · 2 pages · 154 KB · PDS-Application
