Planning project · Planning application
New 1,350-square-foot PFAS water treatment building proposed at existing Boise well site
The existing wellhouse would stay, with a new treatment building added beside it, a new service drive, added driveway access, a 6-foot security fence and some tree removal. The request is under administrative review.
From the filing
The application's description as it appears in City of Boise's record. See the official record
Updates to existing minor utility facility
Project name on file: 8562 W FIRCREST DR
Timeline
Oct. 13, 2026
10 documents added
Sept. 2, 2026
Concept Review Complete: CR Complete - Type 2
Aug. 14, 2026
Concept Review Complete: Corrections Required
Please dimension the site plan to show the distance from the property line to the proposed fence. If the proposed fence is outside of the 20' setback, then no variance is required. If the fence can meet code requirements, it may be difficult to support the fence variance.
Aug. 13, 2026
Concept Review Complete: Engineering Preview
Aug. 13, 2026
Concept Review Complete: Corrections Required
Please provide a project description for this location. the one uploaded is for the Riviera property.
Aug. 13, 2026
Concept Review Complete: Engineering Preview Complete
The variance requested is accepted and will be addressed via email; it is anticipated to approved based on similar projects with Veolia. Please submit any approvals during building application requests to verify approval.
Aug. 5, 2026
Application Submittal: Online
Aug. 5, 2026
Application filed
Documents
Plans
- Download Attachment A: site drawings for proposed PFAS treatment project
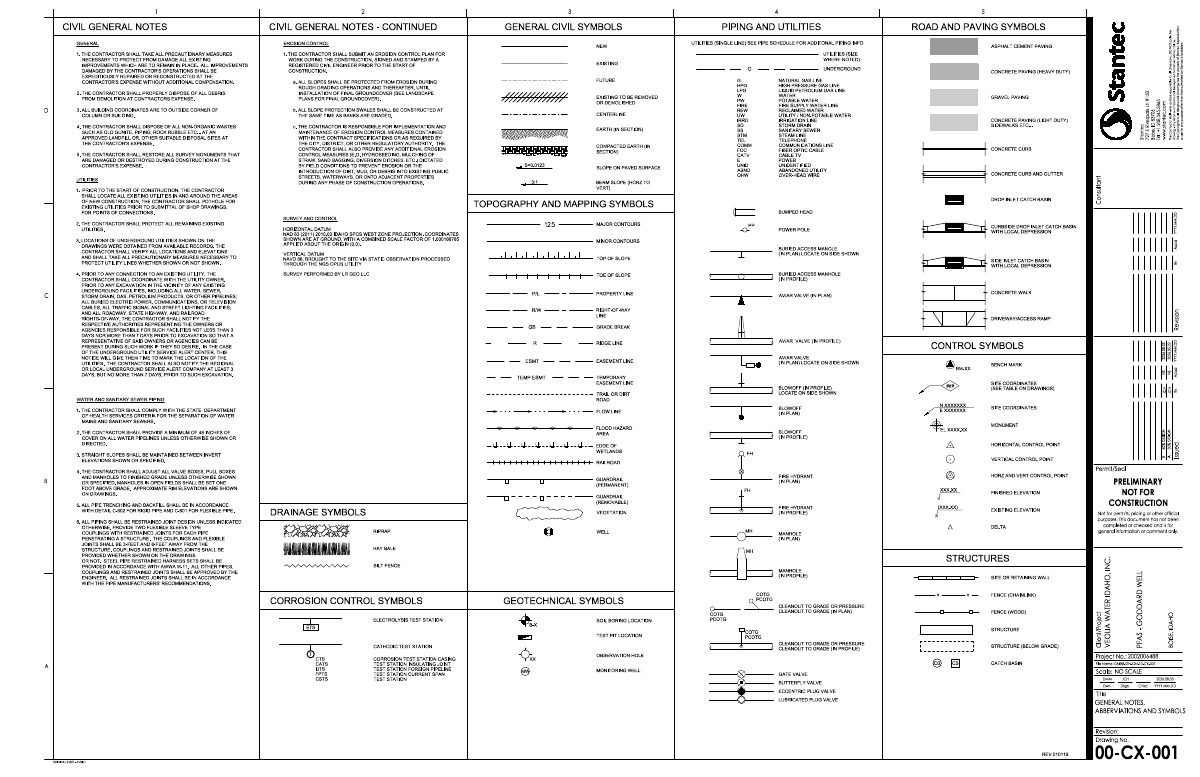
Civil sheet set from Stantec with general notes, symbols, piping and utility legends, and erosion control requirements for the proposed Veolia PFAS treatment facility.
Aug. 5, 2026 · 10 pages · 12.6 MB · PDS-Other Small Docs
- Download Building code summary
Sheet listing the governing building, fire, energy and accessibility codes, occupancy classification, allowable areas and egress data for the Goddard Building of the Veolia PFAS treatment plant.
Aug. 5, 2026 · 1 page · 235 KB · PDS-Other Small Docs
Project narrative
- Download Concept review summary report
Planner's advisory summary for a minor utility modification: new 1,350 sq. ft. treatment building, new service drive, tree removal, and a 6-foot security fence, with fence height rules noted.
Sept. 2, 2026 · 3 pages · 459 KB · PDS-Concept Review Summary Report
- Download Project description for Goddard Well PFAS treatment
Describes the proposed minor utility facility, a new 1,350 sq ft treatment building, site layout, and access road to treat PFAS in the Goddard Well water.
Aug. 13, 2026 · 3 pages · 265 KB · PDS-Other Small Docs
- Download Project description for Veterans Well PFAS treatment
Describes a proposed minor utility facility with a new treatment building and equipment to remove PFAS from the Veterans Well, after testing exceeded EPA 2024 limits.
Aug. 5, 2026 · 3 pages · 267 KB · PDS-Other Small Docs
Application
- Download Planning project application for Goddard Well PFAS treatment
Application by Stantec for United Water Idaho's Goddard Well PFAS treatment facility, a new treatment building and piping to meet EPA 2024 drinking water rules.
Aug. 5, 2026 · 2 pages · 155 KB · PDS-Application
Correspondence
- Download Service drive access request letter from Stantec for Veolia
Letter requesting two drive approaches and a 20-foot service drive for infrequent heavy truck access to replace PFAS treatment media at the Goddard Well project, with justification criteria.
Aug. 5, 2026 · 4 pages · 3.8 MB · PDS-Other Small Docs
- Download Fencing height authorization request letter
Stantec letter requesting authorization for a six-foot chain link fence in the front setback at the Veolia PFAS treatment project, citing site security and public interest.
Aug. 5, 2026 · 2 pages · 3.2 MB · PDS-Other Small Docs
- Download Infiltration setback variance request letter
Applicant letter requesting a variance from the Boise Stormwater Manual's 100-foot setback from a public well for a French drain disposing of treated well-house water at the Goddard Well PFAS treatment project.
Aug. 5, 2026 · 9 pages · 2.7 MB · PDS-Other Small Docs

