Foothills/hillside · Planning application
In-ground pool and spa approved with conditions for existing hillside home
The city approved the project June 12 on a 0.62-acre lot. Conditions cover stormwater runoff, retaining wall heights and following the geotechnical report, with a soils engineer approving the subgrade before footings are poured.
From the filing
The application's description as it appears in City of Boise's record. See the official record
The city approved a permit to build a new in-ground pool and spa at an existing home at 950 W Parkhill Drive in Boise's Parkhill Subdivision. A hillside permit was needed because the work involves grading on a lot that slopes down to a neighboring lot on the west side.
Pool and spa additions in the Hillside overlay.
Project name on file: 950 W PARKHILL DR
Timeline
July 6, 2026
Appeal Period: Completed
June 15, 2026
Review Complete: Completed
June 15, 2026
Planning and Zoning: Complete
May 27, 2026
Planning and Zoning: In Review
May 27, 2026
Assign Reviewers: Completed
May 18, 2026
Review Complete: Corrections Required
May 18, 2026
Planning and Zoning: Corrections Required
May 12, 2026
Planning and Zoning: Corrections Required
April 30, 2026
Planning and Zoning: Corrections Required
April 29, 2026
Planning and Zoning: In Review
April 29, 2026
Assign Reviewers: Completed
April 29, 2026
Fee Payment: Payment Received
April 29, 2026
Prescreen Review: Passed
April 29, 2026
Prescreen Review: In Progress
April 29, 2026
Application Submittal: ePlanReview
Advancing WF that was stuck at Application Submittal, although the applicant completed the required fields and submitted.
April 15, 2026
Application filed
Documents
Site plans
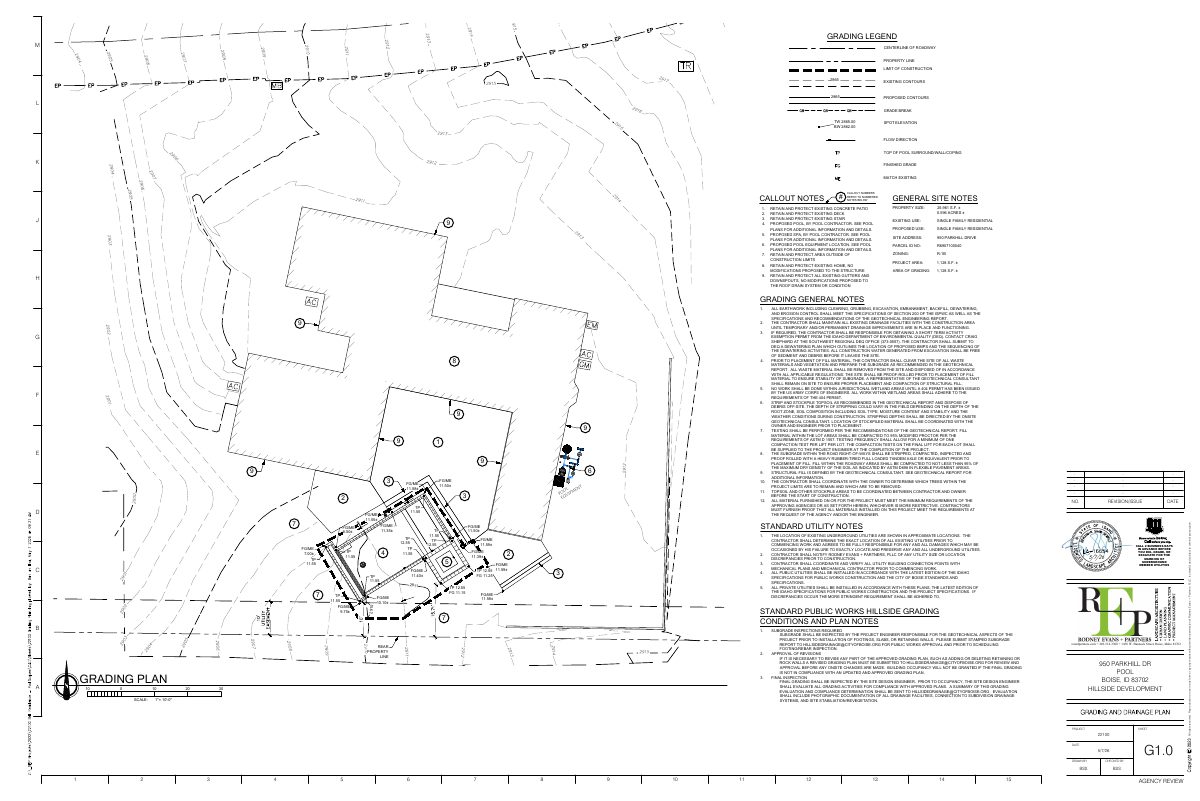
- Download Site plan with grading legend and general notes
Grading site plan for a single-family residential lot showing a proposed pool, spa and equipment location, retained existing features, grading legend and general earthwork notes.
June 2, 2026 · 1 page · 643 KB · PDS-Maps and Drawings
Plans
- Download Grading plan
Grading legend, general site notes, and grading notes for a proposed pool, spa, and equipment on a single-family residential lot, including earthwork and dewatering requirements.
June 2, 2026 · 1 page · 665 KB · PDS-Maps and Drawings
Project narrative
- Download Letter of explanation for in-ground pool
Premier Pools and Spas describes building a concrete in-ground pool with a cartridge filter and heater, with minor grading and no changes to the existing home.
June 2, 2026 · 1 page · 354 KB · PDS-Letter of Intent
Decisions
- Download Hillside development permit approval letter
Planning department action letter approving a Category II hillside and foothills permit for a new in-ground pool and spa, based on grading and drainage review.
June 15, 2026 · 6 pages · 215 KB · PDS-Action Letter
Notices
- Download Notice of approval for Category II hillside permit
Planning and Development Services notice that a Category II Hillside permit for a new pool and spa was approved, with appeals due June 22, 2026.
June 10, 2026 · 2 pages · 686 KB · PDS-Legal Notice
Application
- Download Public Works hillside project questionnaire
Public Works questionnaire answering yes only to new earthwork or grading deeper than 12 inches; no to new parcels, dwellings, driveways, additions and retaining walls.
June 2, 2026 · 1 page · 654 KB · PDS-Other Small Docs
- Download Hillside and foothills development application form
Application for a Category II hillside and foothills review to add a pool and spa to a single-family lot in the R-1B zone.
April 29, 2026 · 3 pages · 204 KB · PDS-Application
Studies and reports
- Download Geotechnical evaluation for pool and outdoor living project
Geotechnical evaluation by ALLWEST for a residential outdoor living and pool project, with site soil, groundwater and foundation recommendations, prepared for Poolscapes, Inc.
June 2, 2026 · 22 pages · 2.4 MB · PDS-Other Small Docs
Correspondence
- Download Waiver request from erosion and sediment control plan
Pool contractor asks the city to waive the erosion and sediment control plan for a fenced, paved-yard in-ground pool, citing on-site soil hauling and BMPs left in place.
June 2, 2026 · 2 pages · 73 KB · PDS-Other Small Docs
Other documents
- Noticing radius map
Map showing the area within the notice radius for neighboring property owners who were sent notice of the application.
June 10, 2026 · 534 KB · PDS-Maps and Drawings
- Transmittal to agencies
June 3, 2026 · 132 KB · PDS-Transmittal Agencies
- Statement of legal interest
June 2, 2026 · 265 KB · PDS-Statement of Legal Interest
- Fee receipt
April 29, 2026 · 135 KB · PDS-Receipts


