Design review · Planning application
Approved: 37,700-square-foot data center building on 3.6 acres
Lombard Conrad Architects, for client Valor C3, won design review approval for a single-story data center with office space and a large server room. Approval came with conditions limiting outdoor lighting and setting hours for loading and construction.
From the filing
The application's description as it appears in City of Boise's record. See the official record
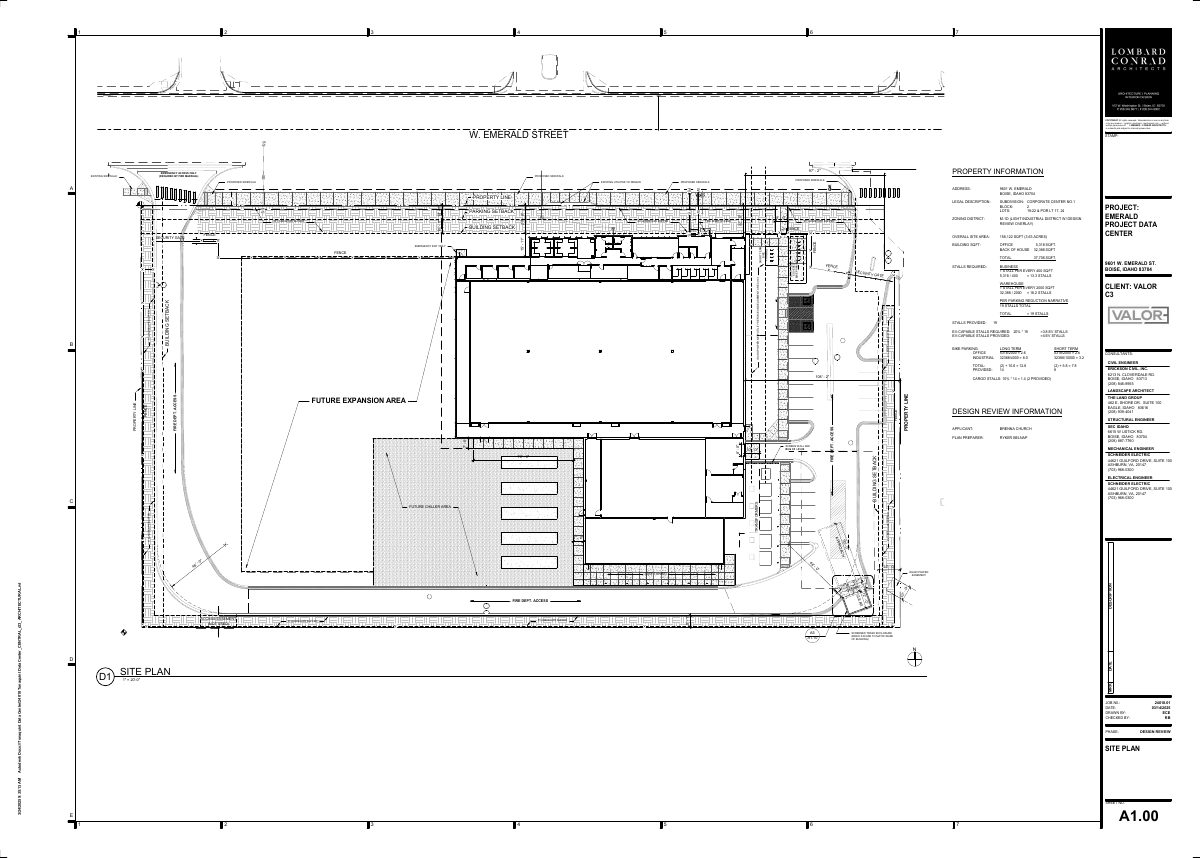
Lombard Conrad Architects, for client Valor C3, proposes a new single-story data center building of about 37,700 square feet on a roughly 3.6-acre undeveloped site at 9601 W Emerald Street in Boise. The building would include office space and a large server room, and the document notes space for a future expansion that is not part of this project.
Data center
Project name on file: 9601 W EMERALD ST
Timeline
April 22, 2025
Appeal Period: Completed
April 15, 2025
Decision: Approved
Hearing marked “Approved” on 2025-04-15.
April 15, 2025
Hearing: Approved
April 9, 2025
Public hearing: Design Review Commission
April 3, 2025
Review Complete: Completed
April 2, 2025
Review Complete: Completed
March 24, 2025
DR: Complete
March 6, 2025
DR: In Review
March 6, 2025
Assign Reviewers: Completed
March 4, 2025
Fee Payment: Payment Received
March 4, 2025
Prescreen Review: Passed
March 3, 2025
Prescreen Review: In Progress
March 3, 2025
Application Submittal: ePlanReview
March 3, 2025
Application filed
Documents
Site plans
- Download Architectural site plan, updated March 24
Updated site plan for a light industrial project showing property data, parking and bike stall counts, EV-capable stalls, and fire access notes.
March 24, 2025 · 1 page · 1.1 MB · PDS-Maps and Drawings
- Download Site plan with parking and bike parking calculations
Site plan for a light industrial and office project showing sidewalks, landscape buffers, fencing, and parking stall and bike parking counts against zoning requirements.
March 6, 2025 · 1 page · 545 KB · PDS-Maps and Drawings
Renderings
- Download Concept design renderings
March 6, 2025 · 3 pages · 2.0 MB · PDS-Maps and Drawings
Plans
- Download Long-term bike parking exhibit
Exhibit showing dimensions and elevations for a long-term bike parking layout, with west/east and south/north elevation views, updated March 2025.
March 24, 2025 · 1 page · 472 KB · PDS-Maps and Drawings
- Download Landscape plan notes and material legend
Sheet of general landscape notes, a material legend, fence legend and keynotes for the landscape plan, including planting, irrigation coordination and fence specifications.
March 24, 2025 · 1 page · 941 KB · PDS-Maps and Drawings
- Download Exterior electrical lighting plan, updated March 2025
Sheet E213 electrical exterior lighting plan for a data center project, revision 3 at 90% detailed design, with lighting fixture schedule callouts and project notes.
March 24, 2025 · 1 page · 654 KB · PDS-Maps and Drawings
- Download Building elevations, design review
Architectural exterior elevation drawings for north, east, south and west building faces, showing materials and percentage breakdowns for the data center design review.
March 6, 2025 · 1 page · 1.2 MB · PDS-Maps and Drawings
- Download Floor plan
Interior floor plan sheet for a data center project, showing room layouts, numbered rooms, and consultant contacts for civil, landscape, structural, mechanical and electrical work.
March 6, 2025 · 1 page · 472 KB · PDS-Maps and Drawings
- Download Landscape plan with plant schedule and irrigation notes
Landscape plan showing a plant schedule of drought-resistant trees, shrubs and groundcover, drip irrigation requirements, a 40-foot vision triangle note, and a future phase tied to building expansion.
March 6, 2025 · 1 page · 1.1 MB · PDS-Maps and Drawings
- Download Mechanical screening method, rooftop unit views
Architectural sheet A1.02 showing site views and how the rooftop unit is concealed by the parapet and a 6-foot screen, with view locations and roof heights.
March 6, 2025 · 1 page · 536 KB · PDS-Maps and Drawings
- Download Mobility plan diagram
Site diagram showing bicycle, pedestrian and bus transit routes, on-site pathways, nearby bus stops, and parking and bike parking counts for the Design Review application.
March 6, 2025 · 1 page · 1.8 MB · PDS-Maps and Drawings
Project narrative
- Download Parking count reduction request narrative
Architect's letter asking that the required parking count be cut to 19 spaces, arguing a data center's low staffing and occasional client use justify it over an office/warehouse standard.
March 24, 2025 · 1 page · 56 KB · PDS-Correspondence
- Download Letter of intent explaining data center project design
Letter to the Design Review Committee describing a 38,000 sq ft single-story data center, its office and data hall uses, and its efficient tilt-up concrete design.
March 6, 2025 · 2 pages · 82 KB · PDS-Letter of Intent
Staff reports
- Download Staff report for April 9 design review hearing
Planning staff report recommending approval with conditions for a new single-story data center building of about 37,700 square feet in an I-1 zone.
April 2, 2025 · 42 pages · 22.3 MB · PDS-Project Report/Memo
Decisions
- Download Action letter from the April 9 design review hearing
Notifies the applicant that the Design Review Commission approved the approximately 37,700 sq ft single-story data center, with conditions, and lists appeal and permit timelines.
April 15, 2025 · 9 pages · 215 KB · PDS-Action Letter
Notices
- Download Notice of the April 9, 2025 Design Review Commission public hearing
Public hearing notice for a proposed approximately 37,700 square foot single-story data center building in a light industrial zone, with testimony and appeal instructions.
March 21, 2025 · 2 pages · 1.6 MB · PDS-Legal Notice
Application
- Download Design review application form for data center
Design review application for a phased data center on a 3.64-acre industrial (I-1) property, with a 37,706 sq ft building footprint and Phase 2 planned within five years.
March 3, 2025 · 9 pages · 220 KB · PDS-Application
Photos
- Download Context site photos
Site photos for the design review, with images taken from Google Earth showing the surrounding context.
March 6, 2025 · 1 page · 10.1 MB · PDS-Photos
Correspondence
- Download Ada County Highway District staff report and comments
April 3, 2025 · 14 pages · 551 KB · PDS-Agency Comments
- Download Public Works drainage comments
Public Works hillside and drainage review requiring an approved stormwater management plan before a building or grading permit is issued.
April 2, 2025 · 1 page · 136 KB · PDS-Agreements
- Download Fire Department review comments on design review
Boise Fire plan review memo listing code requirements for the new data center building, covering access roads, hydrants, aerial access, sprinkler and alarm permits, radio coverage, and key boxes.
March 24, 2025 · 2 pages · 110 KB · PDS-Agency Comments
- Download Boise Parks and Recreation comments
Boise Parks and Recreation, with Community Forestry, has no comments; it notes no prominent existing trees and accepts the proposed new tree species.
March 24, 2025 · 1 page · 59 KB · PDS-Agency Comments
- Download Public Works sewer comments
Public Works memo requiring connection to the central sanitary sewer, noting possible sewer capacity fees at building permit and conditions before final sewer plan approval.
March 24, 2025 · 1 page · 41 KB · PDS-Agency Comments
- Download Solid Waste comments from Public Works
Public Works solid waste staff require 24-hour truck access to the enclosure and confirmation that the 30K underground tank can support a 75,000 lb GVWR vehicle.
March 24, 2025 · 1 page · 97 KB · PDS-Agency Comments
- Download Street light department comments
Public Works street light trades supervisor reports no comments on the design review application.
March 24, 2025 · 1 page · 125 KB · PDS-Agency Comments
- Download Notice of the April 9 Design Review Commission hearing
Letter from the city planning department to the applicant scheduling the April 9, 2025 hearing, with instructions on site posting, agency comments and the project report.
March 10, 2025 · 1 page · 79 KB · PDS-Correspondence
- Download Boise Fire Department IFC fire code comments
Fire Plan Review memo listing International Fire Code requirements for the design review, covering fire access roads, hydrants, aerial access, standpipes, sprinkler and alarm permits, radio coverage, and key boxes.
March 7, 2025 · 2 pages · 110 KB · PDS-Agency Comments
- Download Fire flow information from water provider
Veolia Water Idaho reports available water pressure and flow at the site's mainline for fire sprinkler design, to be attached to architectural plan sets.
March 6, 2025 · 1 page · 128 KB · PDS-Other Small Docs
Other documents
- Aerial map
March 21, 2025 · 893 KB · PDS-Maps and Drawings
- Land use map
March 21, 2025 · 532 KB · PDS-Maps and Drawings
- Noticing radius map
March 21, 2025 · 669 KB · PDS-Maps and Drawings
- Zoning map
March 21, 2025 · 527 KB · PDS-Maps and Drawings
- Statement of legal interest
March 6, 2025 · 126 KB · PDS-Statement of Legal Interest
- Fee receipt
March 4, 2025 · 132 KB · PDS-Receipts
