Planning project · Planning application
Data center project approved in Boise, city records show
The application, filed Dec. 16, 2024, seeks to build a data center in an industrial zone. A public hearing was held Feb. 6, 2025, and the project is now marked as entitled by the city, with revised site plans and a phasing plan on file.
From the filing
The application's description as it appears in City of Boise's record. See the official record
Data center
Project name on file: 9601 W EMERALD ST
Timeline
July 24, 2025
Planning Applications: Project Entitled
March 24, 2025
Pending Application Submittal: Planning Applications in Review
Feb. 10, 2025
IDR Review Complete: IDR Complete
Feb. 6, 2025
Public hearing: Hybrid
Jan. 31, 2025
Neighborhood Meeting Review: Completed
Jan. 8, 2025
Concept Review Complete: Generate AWS
Jan. 8, 2025
Concept Review Complete: CR Complete - Type 3
Jan. 8, 2025
Early Assistance Review: Send to Concept Review
Dec. 16, 2024
Application Submittal: Online
Dec. 16, 2024
Application filed
Documents
Site plans
- Download Site plan with setbacks, fencing and parking
Site plan for the proposed data center showing setbacks, fencing, security gates, fire department access, tanks, transformers and a future expansion area, with a contact for the neighborhood meeting.
Jan. 31, 2025 · 3 pages · 1.5 MB · PDS-Other Small Docs
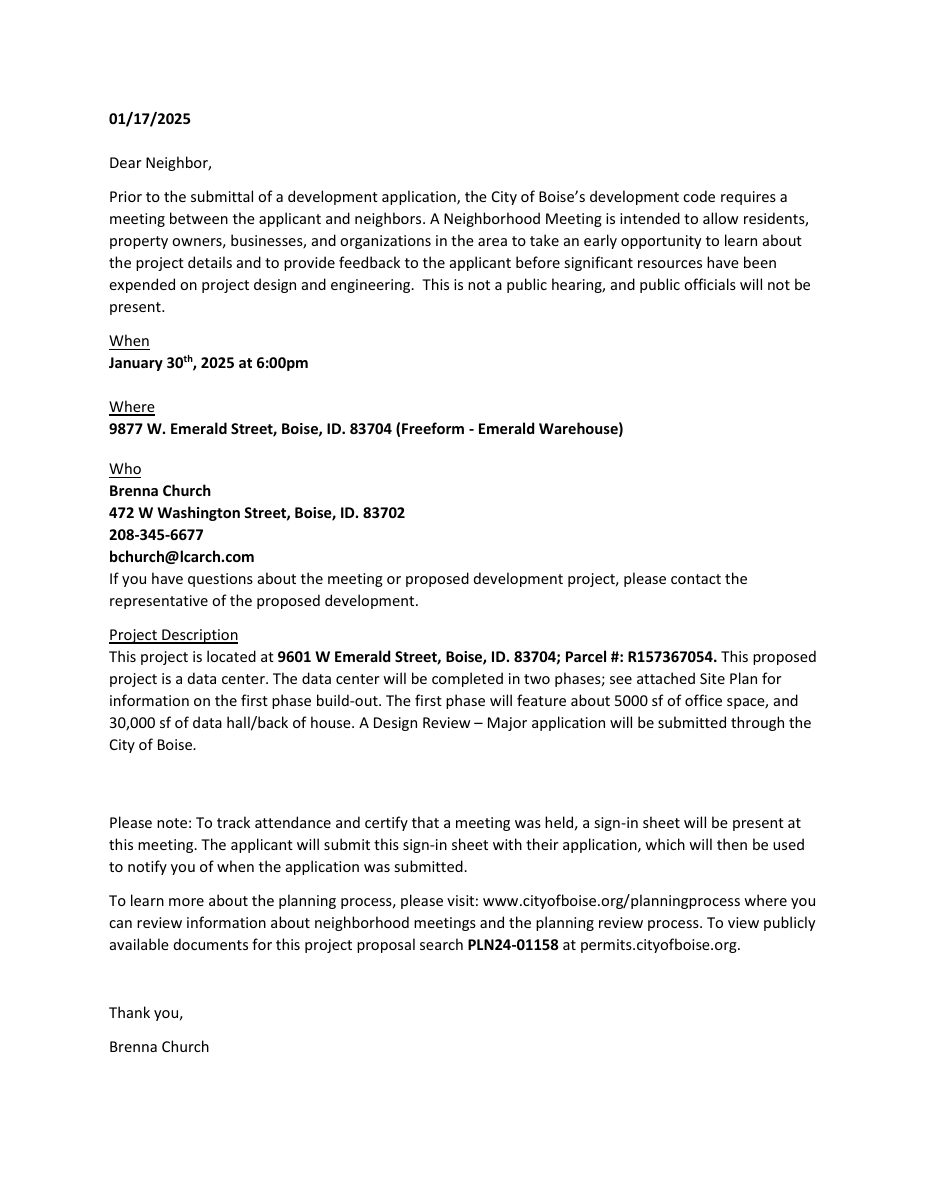
- Download Neighborhood meeting invitation letter
Invitation to a Jan. 30, 2025 neighborhood meeting on a planned data center, with the applicant's contact details and a note on the two-phase project.
Jan. 31, 2025 · 1 page · 152 KB · PDS-Other Small Docs
- Download Updated site plan and conceptual elevations
Revised site plan for a data center project showing property information, zoning (M-1D), parking calculations, setbacks, fencing, and fire department access, with conceptual elevations included.
Jan. 8, 2025 · 7 pages · 2.4 MB · PDS-Other Small Docs
- Site plan with proposed project phasing
Dec. 16, 2024 · 286 KB · PDS-Other Small Docs
Plans
- Download Revised interior design review plans (Valor C3 data center)
Revised concept floor plans for the Valor C3 data center, dated Jan. 29, 2025, with room layouts, occupancy loads, egress calculations and consultant listings.
Feb. 5, 2025 · 12 pages · 5.6 MB · PDS-Other Small Docs
- Download Interior plan sheet with occupancy loading and egress notes
Architectural floor plan sheet showing room layout, occupancy loading calculations, exit widths, fire-rated wall notes and consultant contacts; keynote text is placeholder.
Jan. 17, 2025 · 8 pages · 3.1 MB · PDS-Other Small Docs
Project narrative
- Download Concept review summary report
Advisory concept review for a proposed data center in an I-1 zone, covering access, parking, EV-capable spaces, bicycle parking and an assured water supply review.
Jan. 8, 2025 · 2 pages · 456 KB · PDS-Concept Review Summary Report
Notices
- Download Completed neighborhood meeting summary form
Applicant's summary of the Jan. 30, 2025 neighborhood meeting for a proposed data center, with one attendee who supported the project and no concerns raised.
Jan. 31, 2025 · 2 pages · 91 KB · PDS-Other Small Docs
- Download List of parties invited to the meeting
A 300-foot radius mailing list of property owners and tenants notified about the application, with mailing addresses.
Jan. 31, 2025 · 2 pages · 37 KB · PDS-Other Small Docs
Studies and reports
- Download Interdepartmental review summary report
Feb. 6, 2025 review summary from city departments and partner agencies, with solid waste design recommendations for the proposed data center in an industrial zone.
Feb. 10, 2025 · 6 pages · 774 KB · PDS-Interdepartmental Review Summary Report
Correspondence
- Download Idaho DEQ general comments on permitting
Idaho Department of Environmental Quality letter with general guidance on air quality, wastewater and recycled water rules for the county to consider; it does not review this project specifically.
Feb. 19, 2025 · 4 pages · 761 KB · PDS-Other Small Docs
Other documents
- Sign-in sheet
Jan. 31, 2025 · 13 KB · PDS-Other Small Docs
- Application form
Dec. 16, 2024 · 154 KB · PDS-Application
- First floor plan including proposed project phasing
Dec. 16, 2024 · 292 KB · PDS-Other Small Docs
