Design review · Planning application
1,776-square-foot car dealership building approved with conditions
City staff approved the design of a one-story dealership building with an office and two single-car garages on a 0.47-acre lot, with four parking spaces. Conditions require shielded, downward-pointing lights that avoid neighboring properties. The decision was issued April 29.
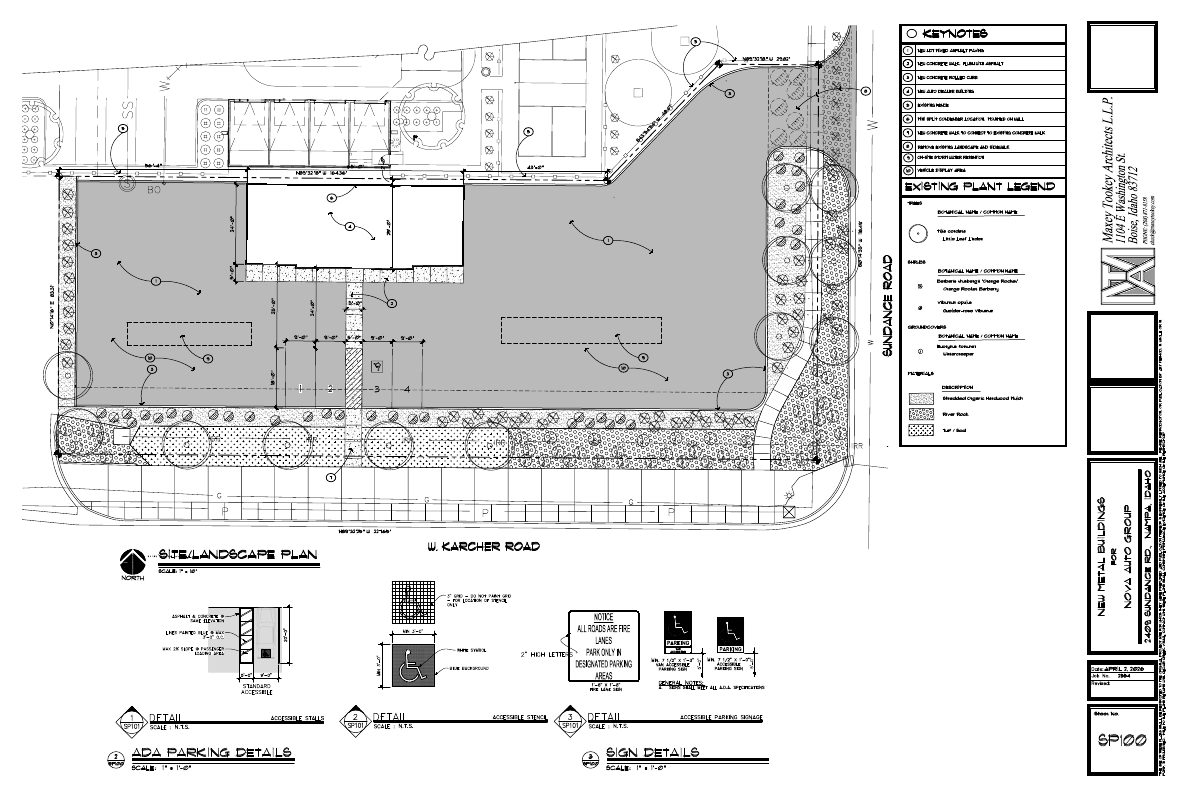
From the filing
The application's description as it appears in City of Nampa's record. See the official record
A new 1,776-square-foot commercial building is proposed on a 0.47-acre lot in a community business zoning district in Nampa. City staff approved the building's design and colors, with the site address given as 2409 Sundance Rd in the description and 2450 W Karcher Rd in the record header.
Construct an approximate 1,800 s.f. car dealership and associated site work
Timeline
Oct. 15, 2026
Expired
April 29, 2026
11 documents added
April 29, 2026
Planning Staff Decision
April 29, 2026
Assess Fees (Building & Site)
April 29, 2026
Decision: Approved with Conditions
Nampa Planning and Zoning Commission: Approved with Conditions.
April 29, 2026
P&Z Planner Review
April 29, 2026
Planning Application Review
April 19, 2026
Application filed
Documents
Site plans
- Download Architectural site plan
Site plan sheet SP100 from the architect, showing parking and fire lane notices; the text is mostly labels with little other detail.
April 19, 2026 · 1 page · 886 KB · Site Plan
- Download Landscape plan, sheet SP100
Landscaping plan sheet from Maxey Tookey Architects showing designated parking, fire lane and related notices; the extracted text is mostly labels with little detail.
April 19, 2026 · 1 page · 886 KB · Landscaping Plan
Plans
- Download Building finishes sheet A1.0
Architectural sheet listing the building finishes, prepared by Maxey Tookey Architects L.L.P. for a design review application.
April 19, 2026 · 1 page · 1.4 MB · Building Finishes
- Download Color samples sheet A1.0
Color samples for the project, prepared by Maxey Tookey Architects, shown on sheet A1.0.
April 19, 2026 · 1 page · 1.4 MB · Color Samples
- Download Plans and elevations, sheet A1.0
Architectural plans and building elevations from Maxey Tookey Architects, sheet A1.0, submitted with the design review application.
April 19, 2026 · 1 page · 1.4 MB · Building Elevations
Project narrative
- Download Project narrative for Nova Auto Group car dealership
Describes a proposed car dealership building with a 65 by 25 foot footprint, metal construction, four parking spaces including one accessible, and site lighting.
April 19, 2026 · 1 page · 92 KB · Narrative
Decisions
- Download Design review approval decision letter
Staff approval of the design plans for a new 1,776 sq ft commercial building, subject to general compliance conditions and lighting standards, with a landscaping condition noted.
April 29, 2026 · 5 pages · 1.9 MB · DR Approval Decision Letter 04/29/2026
Other documents
- Download Addressing exhibit for new parcel and site address
Map exhibit from the City of Nampa Public Works Department assigning a new site address to a parcel, with the prior address listed and a note that addresses are tentative until assigned.
April 29, 2026 · 1 page · 848 KB · Addressing Exhibit
- Affidavit of legal interest
Sworn statement from the applicant establishing legal interest in the property covered by this design review application.
April 19, 2026 · Affidavit of Legal Interest
- Master application form
The master application form filed for this design review request, with no extractable text available to describe further.
April 19, 2026 · Checklist & Master Application
- Vicinity map
April 19, 2026 · Vicinity Map


