Development review · Planning application
Approved: 8,034-square-foot vet clinic building with space for future tenant
The city approved the design on June 18 with conditions, including shielded lighting, more glass on the south wall and two added windows on the east side. The applicant still needs building permits and site approvals.
From the filing
The application's description as it appears in City of Nampa's record. See the official record
A one-story commercial building of about 8,034 square feet is proposed at O Hailey Ave in Nampa, on a roughly 0.71-acre site zoned for community business use. The building would house a veterinary clinic in one half and be built out later for clinic expansion or a future tenant in the other half. Staff found the design substantially compliant except for glazing on the east and south sides and a brick percentage on the south side, which the committee will discuss.
New 8,034 commercial building for veterinary clinic and future tenant
Timeline
June 18, 2025
Decision/Action Letter
June 18, 2025
13 documents added
June 18, 2025
Decision: Approved with Conditions
June 12, 2025
Staff Report Preparation
June 12, 2025
Set Date for Public Meeting
June 12, 2025
P&Z Planner Review
May 30, 2025
Assess Fees (Building & Site)
May 30, 2025
Application filed
May 30, 2025
Planning Application Review
Documents
Site plans
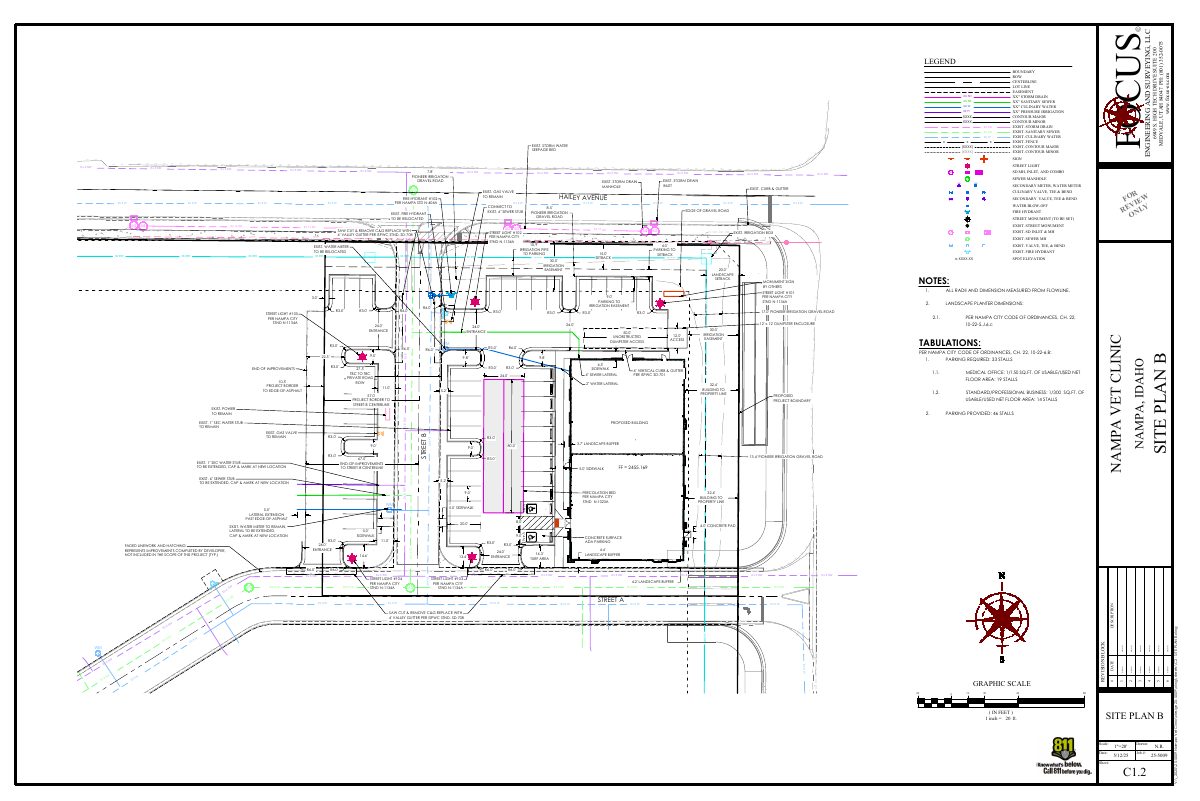
- Download Engineering site plan sheet
Civil site plan showing existing and proposed storm drain, sanitary sewer, culinary water, pressure irrigation, contours, and street features for the veterinary clinic project.
May 30, 2025 · 1 page · 804 KB · Site Plan
Plans
- Download Elevation material percentages by side
Square footage and percentage breakdown of glass, stone, brick and EIFS on the south, east, north and west building elevations.
June 12, 2025 · 1 page · 9 KB · Materials breakdown
- Download Updated building elevation drawings
Revised exterior elevation drawing sheet (sheet A-3.1) listing stone veneer, brick, EIFS paint colors, aluminum awning and trim finishes for the building.
June 12, 2025 · 1 page · 8.1 MB · Updated elevation drawings 06-10-2025
- Download Floor plan with room dimensions and labels
Architectural floor plan sheet showing room layout, dimensions and room labels for a medical office, marked not for construction.
June 4, 2025 · 1 page · 393 KB · Floor Plan
- Download Landscape plan with plant schedule
Landscape plan sheet listing trees and shrubs by botanical and common name, with sizes and quantities, including Hot Wings Tatarian Maple, Prairifire Crabapple, and Golden Dwarf Japanese Barberry.
May 30, 2025 · 3 pages · 1.6 MB · Landscape Plans
- Download Building and dumpster elevations
Exterior elevation drawings for the building and dumpster enclosure, showing material callouts (stone veneer, face brick, EIFS, aluminum awning) and paint colors for each facade.
May 30, 2025 · 1 page · 7.5 MB · Elevations
- Download Trash enclosure detail drawing sheet AS-1.2
Construction details for a trash enclosure, including split-face CMU walls, steel bollards, a metal gate with hinges and barrel bolt lock, and a reinforced concrete slab and footing.
May 30, 2025 · 1 page · 456 KB · Trash Enclosure detail
Project narrative
- Download Project narrative
June 4, 2025 · 16 KB · Narrative
Staff reports
- Download Design Review staff report
Staff report for the June 16, 2025 Design Review Committee meeting on design plans for a new commercial building with a veterinary clinic and future tenant space, reviewed against Comprehensive Plan community design…
June 12, 2025 · 29 pages · 4.0 MB · DR Staff Report
Decisions
- Download Design Review Committee approval letter
Letter approving the commercial building design plans for a veterinary clinic and future tenant space, subject to lighting standards and a revised south elevation with more glazing.
June 18, 2025 · 4 pages · 940 KB · Decision letter
- Download Building and site design review checklist
Nampa Planning and Zoning checklist for a veterinary clinic design review, listing required submittals, project specifics, and wall areas and finish percentages by elevation.
June 12, 2025 · 16 pages · 17.2 MB · Combined DR document set updated 06-10-2025
Application
- Download Building and site design review checklist
Nampa Planning and Zoning checklist for a commercial design review application, listing required site plans, elevations, finishes, lighting, color samples and fees.
May 30, 2025 · 6 pages · 1.6 MB · Design review application
Other documents
- Vicinity map
May 30, 2025 · Vicinity Map


