Development review · Planning application
Approved: 5,542-square-foot Cobblestone Car Wash on vacant lot
The Design Review Committee approved the building's architecture, materials and colors for the single-story express car wash on a 1.27-acre lot. Building permits and site work such as parking and landscaping still must be obtained separately.
From the filing
The application's description as it appears in City of Nampa's record. See the official record
A new single-story, 5,542-square-foot express automated tunnel car wash (Cobblestone Car Wash) is proposed on a vacant 1.27-acre lot at the northwest corner of Karcher Rd and Middleton Rd in Nampa. The building would be 20 to 25.5 feet tall, with a taller sign wall feature of about 35 feet, and the site would include 19 vacuum parking stalls and 5 regular spaces. The report covers building design review only.
New construction of a 5,542 SF Cobblestone Car Wash on a vacant lot.
Project name on file: Cobblestone Car Wash: Design Review for new 5,542 SF Cobblestone Car Wash on a vacant lot.
Timeline
Two days ago
Expired
Jan. 26, 2026
Decision/Action Letter
Jan. 26, 2026
20 documents added
Jan. 26, 2026
Decision: Approved with Conditions
Jan. 22, 2026
Staff Report Preparation
Jan. 22, 2026
P&Z Planner Review
Jan. 2, 2026
Set Date for Public Meeting
Jan. 2, 2026
Assess Fees (Building & Site)
Jan. 2, 2026
Planning Application Review
Dec. 31, 2025
Application filed
Documents
Site plans
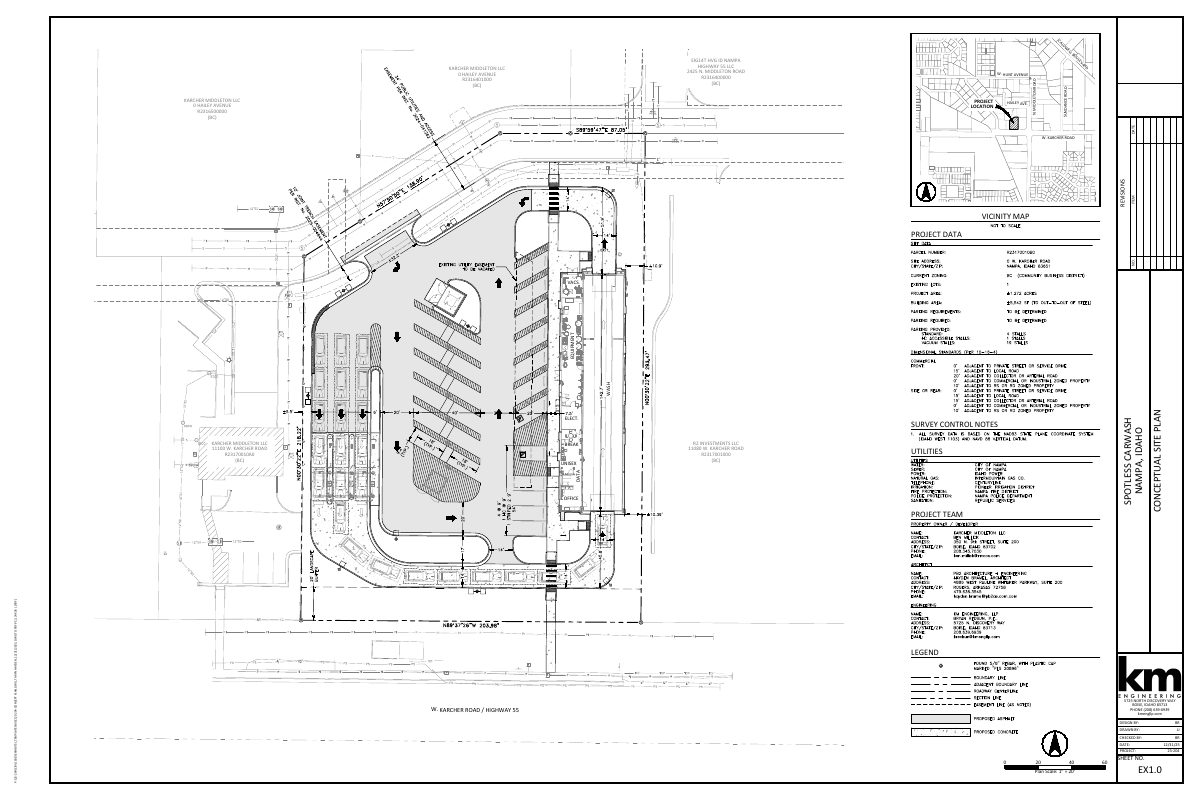
- Download Conceptual site plan
Conceptual site plan for a car wash project, showing layout, vicinity map, project data and legend, prepared by KMEG LLP civil engineering.
Dec. 31, 2025 · 1 page · 1.0 MB · Site Plan
Plans
- Download Site floor plan for car wash facility
Preliminary floor plan for a new one-story car wash facility with drive-thru pay-lanes, vacuum parking stalls, and employee and accessible restroom spaces, dated January 15, 2026.
Jan. 22, 2026 · 1 page · 698 KB · Floor plan - updated 01/16/2026
- Download Colored exterior elevations and materials legend
Colored elevation sheet with an exterior materials legend listing insulated metal panel, metal roof, storefront framing, overhead door and trim finishes with colors and manufacturers, dated Jan. 15, 2026.
Jan. 22, 2026 · 1 page · 1.4 MB · Elevations - updated 01/16/2026
- Download Site enclosure plans and elevations, version 2
Site enclosure drawing showing a metal frame gate with metal panel front, bollard and dimensions, plus an exterior materials legend listing insulated metal panels, roof metal, storefront framing, doors and paints.
Jan. 22, 2026 · 1 page · 136 KB · Enclosure detail - Updated 01/16/2026
- Download Landscape plan and details (sheets L1.0 and L2.0)
Landscape plan sheet with plant schedule, tree and buffer calculations, and a second sheet of landscape details including tree protection and planting, prepared for a 50% progress set.
Dec. 31, 2025 · 2 pages · 2.5 MB · Landscaping Plan
- Download Photometric plan
Lighting photometric plan sheet E1.3 with an engineer-of-record title block, issued as schematic, plus a lighting fixture cutsheets note.
Dec. 31, 2025 · 1 page · 7.9 MB · Other
- Download Exterior lighting fixture schedule and cutsheets
Schedule of exterior luminaires with manufacturers, models, quantities, lamp specifications, mounting heights and photometric data, prepared by a licensed engineer.
Dec. 31, 2025 · 1 page · 284 KB · Other
- Download Site floor plan for car wash facility
Floor plan for a new one-story car wash with drive-thru pay-lanes, self-serve vacuum stalls, and employee and business areas, with utility connections and dimensions noted.
Dec. 31, 2025 · 1 page · 811 KB · ZZZ-OLD-Floor Plan
- Download Colored building elevations with exterior materials legend
Colored elevation sheet showing an exterior materials legend with insulated metal panel, metal roof, storefront framing and overhead door specifications, plus a material square-footage breakdown.
Dec. 31, 2025 · 1 page · 2.2 MB · ZZZ-OLD-Building Elevations
- Download Site enclosure plans and elevations: exterior materials legend
Sheet listing exterior materials, manufacturers, models and colors for insulated metal panels, roof panels, trim, storefront framing, overhead door, and paint, plus a metal frame gate detail.
Dec. 31, 2025 · 1 page · 140 KB · ZZZ-OLD-Other
- Download Exterior materials and paint legend
Lists exterior wall panels, roof metal, storefront framing, overhead door, trim and paint specifications with manufacturers and colors for the building.
Dec. 31, 2025 · 1 page · 109 KB · ZZZ-OLD-Building Finishes
Project narrative
- Download Project narrative for design review application
Cover letter describing a proposed 5,542 SF express automated tunnel car wash on a 1.27-acre parcel and stating the design and site plan meet code requirements.
Dec. 31, 2025 · 1 page · 148 KB · Narrative
Staff reports
- Download Design standards staff report
Staff report for Design Review Committee review of design plans for a new 5,542 s.f. commercial car wash building in the BC zoning district, citing Comprehensive Plan community design standards.
Jan. 22, 2026 · 30 pages · 5.7 MB · Design Review Staff Report
Decisions
- Download Design Review Committee approval letter
Decision letter approving the car wash building's design plans, with a general compliance condition and a two-year validity period for the approval.
Jan. 26, 2026 · 10 pages · 3.0 MB · Design Review approval letter
Other documents
- Download Exterior materials legend and finishes schedule
Legend listing exterior building materials by tag (IMP-1 to IMP-4, MP-1, OHD, trim), with Kingspan and MBCI panel models, colors, and storefront framing.
Jan. 22, 2026 · 1 page · 192 KB · Building finisheds - Updated 01/16/2026
- Download Exterior materials and color legend
Color and material legend for the building exterior, listing insulated metal wall panels, standing seam roof panels, aluminum storefront framing, overhead doors and trim by manufacturer and color.
Jan. 22, 2026 · 1 page · 192 KB · Color samples - Updated 01-16-2026
- Affidavit of legal interest
Dec. 31, 2025 · Affidavit of Legal Interest
- Design review checklist and master application
Dec. 31, 2025 · Checklist & Master Application
- Vicinity map
Dec. 31, 2025 · Vicinity Map
- Download Exterior materials and color legend
Color legend listing insulated metal panels, roof panel, storefront framing, overhead door, trim and paint finishes with manufacturers and color names.
Dec. 31, 2025 · 1 page · 109 KB · ZZZ-OLD-Color Samples

