Design review · Planning application
Metro Express approved for 2,943-square-foot commercial building
The city approved design review with conditions on Jan. 10 for the new building, which would be on about 0.43 acre. Conditions require shielded rooftop mechanical units and exterior lighting, and a trash enclosure that matches the main building.
From the filing
The application's description as it appears in City of Nampa's record. See the official record
A new 2,943-square-foot commercial building for Metro Express is proposed on about 0.43 acre at 11100 Karcher Rd in Nampa. The city planning staff approved the building's exterior design and colors, which include a blue standing-seam metal roof, stone veneer, wood-look metal siding and stucco.
NEW BUILDING, SITE PARKING AND UTILTIES, PAVING, TRASH ENLOSURE, MECHANICAL, ELECTRICAL, AND PLUMBING
Project name on file: METRO EXPRESS
Timeline
Two days ago
Expired
Jan. 10, 2025
12 documents added
Jan. 10, 2025
Planning Staff Decision
Jan. 10, 2025
Staff Report Preparation
Jan. 10, 2025
Decision: Approved with Conditions
Nampa Planning and Zoning Commission: Approved with Conditions.
Jan. 10, 2025
P&Z Planner Review
Jan. 3, 2025
Assess Fees (Building & Site)
Jan. 3, 2025
Planning Application Review
Jan. 2, 2025
Application filed
Documents
Site plans
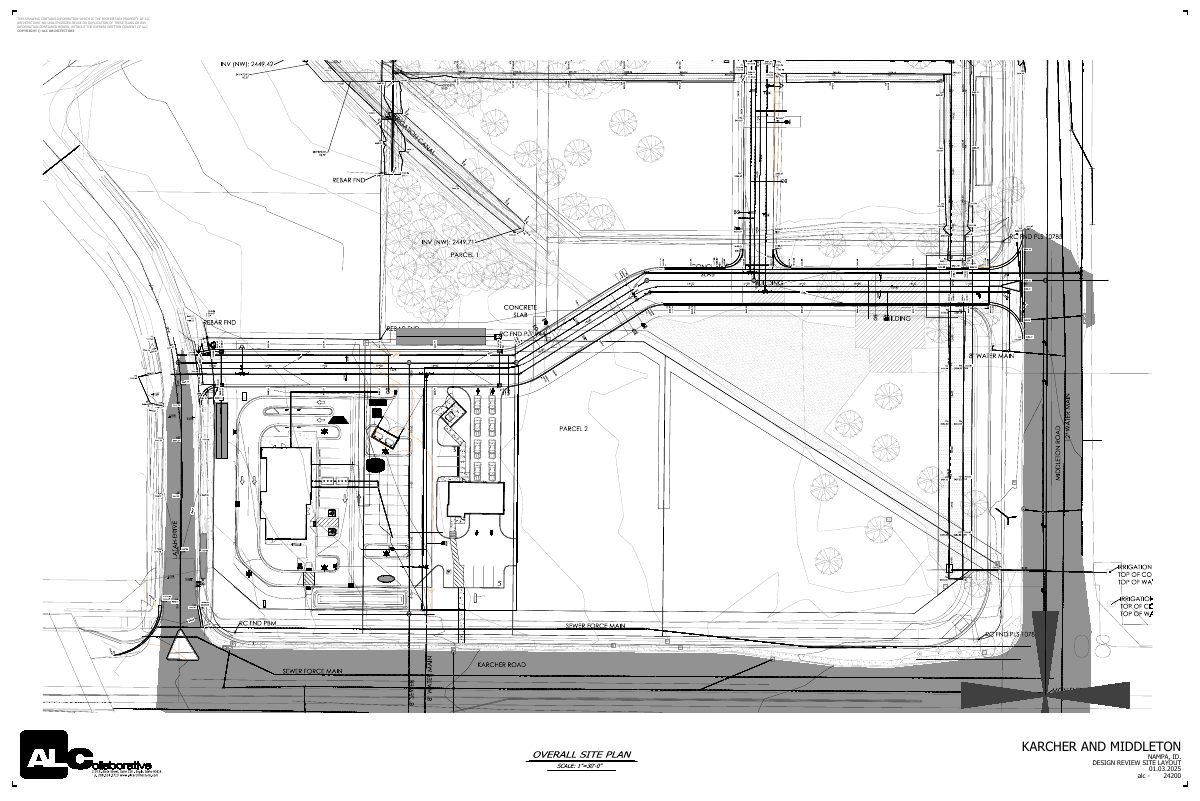
- Download Overall site plan
Single-page overall site plan drawing from ALC Architecture; the extracted text is mostly repeated sheet markings with little descriptive content.
Jan. 2, 2025 · 1 page · 4.2 MB · Site Plan
- Download Site layout drawing with site data and key notes
Site plan sheet listing lot size, zoning, building area of about 2,943 sq ft, setbacks proposed versus required, 8 parking spaces including one accessible space, and two bicycle spaces.
Jan. 2, 2025 · 1 page · 428 KB · Site Plan
Renderings
- Download Color and material samples board
Material schedule listing metal standing seam roof in Harbor Blue, clear anodized aluminum entrance awnings, ledger stone veneer, wood-look metal siding, and stucco color match.
Jan. 2, 2025 · 1 page · 3.0 MB · Color Samples
Plans
- Download Approved design review plan set
Approved exterior plan set listing materials and finishes, including standing seam metal roof, stone veneer, metal wood-look siding, stucco color, glazing, and exterior wall sconces.
Jan. 10, 2025 · 6 pages · 8.5 MB · Design Review Approved plan set
- Download Landscape plan
Landscape plan sheet with plant schedule, general landscape and irrigation notes, and bike rack and planting details for a commercial site, dated December 2024.
Jan. 2, 2025 · 1 page · 1.0 MB · Landscaping Plan
- Download Building elevations, all four sides
Scaled elevation drawings of the south, west, north and east building faces, with exterior wall sconce and up/down light notes, prepared by ALC Architecture.
Jan. 2, 2025 · 1 page · 361 KB · Building Elevations
Project narrative
- Download Design review narrative for automotive drive-thru servicing structure
Narrative from the architect describing a 2,943 sq ft automotive servicing building, its contemporary exterior materials, trash enclosure, and landscaping.
Jan. 2, 2025 · 1 page · 66 KB · Narrative
Decisions
- Download Design review approval letter with approved plans
Decision letter approving the architectural plans for a new 2,943 sq. ft. commercial building, with conditions on mechanical screening, trash enclosure colors and exterior lighting.
Jan. 10, 2025 · 8 pages · 5.4 MB · Design review approval letter with approved plans
Other documents
- Project vicinity site map
Jan. 2, 2025 · Vicinity Map
- Affidavit of legal interest
Jan. 2, 2025 · Affidavit of Legal Interest
- Design review checklist
Jan. 2, 2025 · Checklist & Master Application
- Download Building finish percentages by facade
Square footage and percentage breakdown of finish materials (stucco, wood-look siding, glazing, stone veneer, awning, roof metal) for the north, south, east and west facades.
Jan. 2, 2025 · 1 page · 467 KB · Building Finishes


