Variance · Planning application
Nampa approves setback variance for home addition after property line dispute
The city approved on Sept. 25 a request to let a home addition sit about 4 inches closer than the required 5-foot setback on one side and about 18 inches closer on the other, after a survey showed the property line was off from the fence line.
From the filing
The application's description as it appears in City of Nampa's record. See the official record
Requesting allowance to encroach on the 5' setback by 4" on the north side and by 18" on the east side to accommodate the addition to the home and to mitigate the limitations of the existing property.
Project name on file: 28 N Midland Addition Setback
Timeline
Sept. 25, 2025
Staff Decision
Sept. 25, 2025
Decision: Approved
Aug. 18, 2025
Notice to Area Property Owners
Aug. 13, 2025
Notice to Agencies/Departments
Aug. 13, 2025
Set Date for Review
Aug. 12, 2025
Assess Fees (Variance)
Aug. 7, 2025
10 documents added
Aug. 7, 2025
Plan Intake Passed
Aug. 7, 2025
Application filed
Aug. 7, 2025
Accepted for review
Documents
Site plans
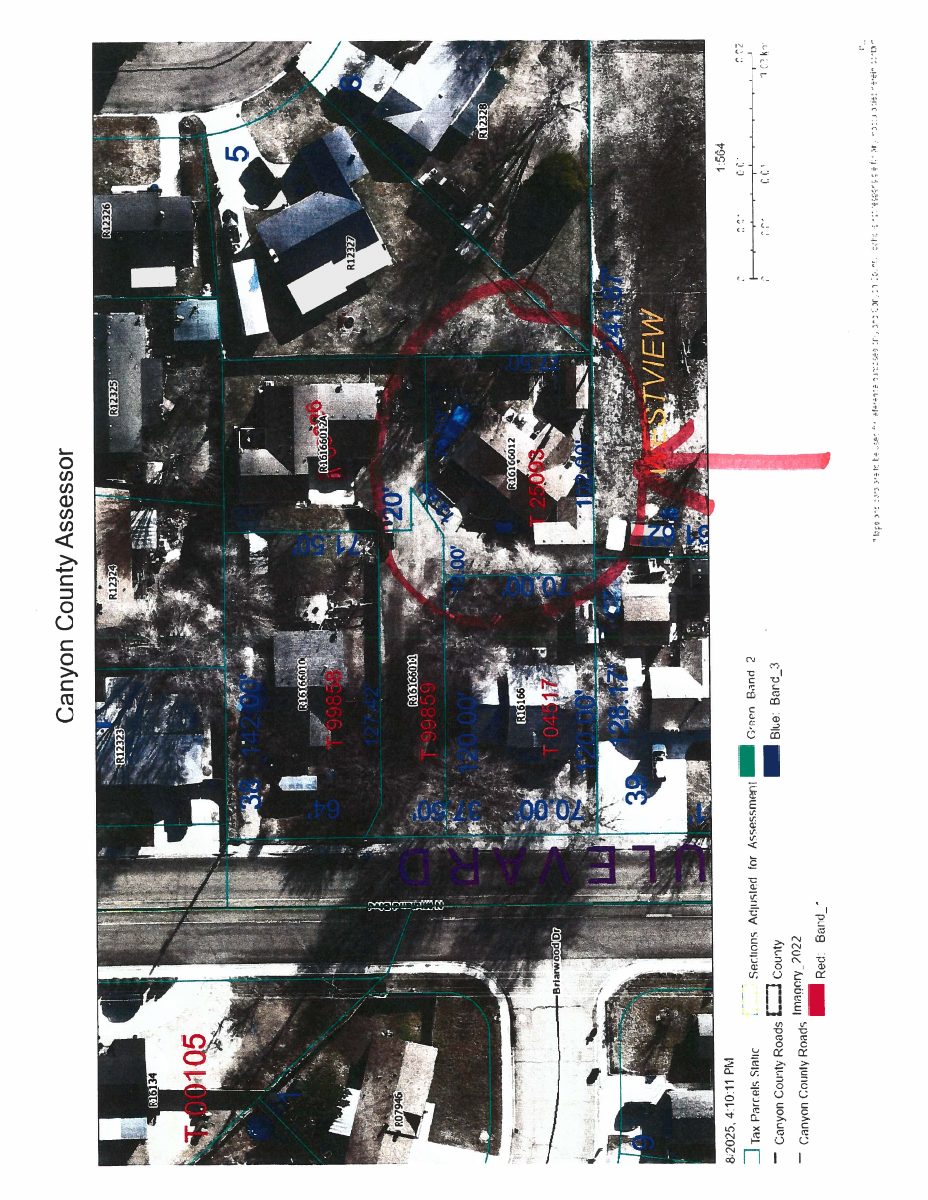
- Download Aerial photo with setback markup, sheet 2
Aerial image showing the setback variance area, with handwritten or overlaid annotations that are largely garbled in the extracted text.
Aug. 7, 2025 · 1 page · 702 KB · Aerial 2
- Download Aerial photo, sheet 1
Aerial image for the setback variance application; the extracted text is garbled and does not describe the content in detail.
Aug. 7, 2025 · 1 page · 705 KB · Aerial 1
- Download Site plan showing setback
A single-page site plan for a setback variance request, with the drawing text too garbled to confirm dimensions or details.
Aug. 7, 2025 · 1 page · 66 KB · Site Plan
Project narrative
- Download Applicant narrative requesting setback variance
Applicant explains the addition was built on the understanding the fence line was the property line, and requests a 4-inch variance on the north setback and 1 ft 6 inches on the east side.
Aug. 7, 2025 · 1 page · 49 KB · Narrative
Application
- Download Variance application for side setback encroachment
Staff-level variance request to encroach 4 inches into the 5-foot setback to accommodate a home addition on a residential lot.
Aug. 7, 2025 · 2 pages · 1.6 MB · Application
Photos
- Download Setback photos of the house wrap and exterior wall
Photos from the setback variance file showing a DuPont Tyvek HomeWrap product, with a few fragmentary text captions visible; the text is largely garbled and the photos' subjects are not clearly described.
Aug. 7, 2025 · 3 pages · 3.4 MB · Photos
Other documents
- Affidavit regarding setback variance
Aug. 7, 2025 · Affidavit
- Setback checklist
Aug. 7, 2025 · Checklist
- Legal description for setback variance
Aug. 7, 2025 · Legal Description - Word
- Quitclaim deed
Aug. 7, 2025 · Quitclaim

