Variance · Planning application
Variance sought to build a single-family home on a 0.4-acre flag lot
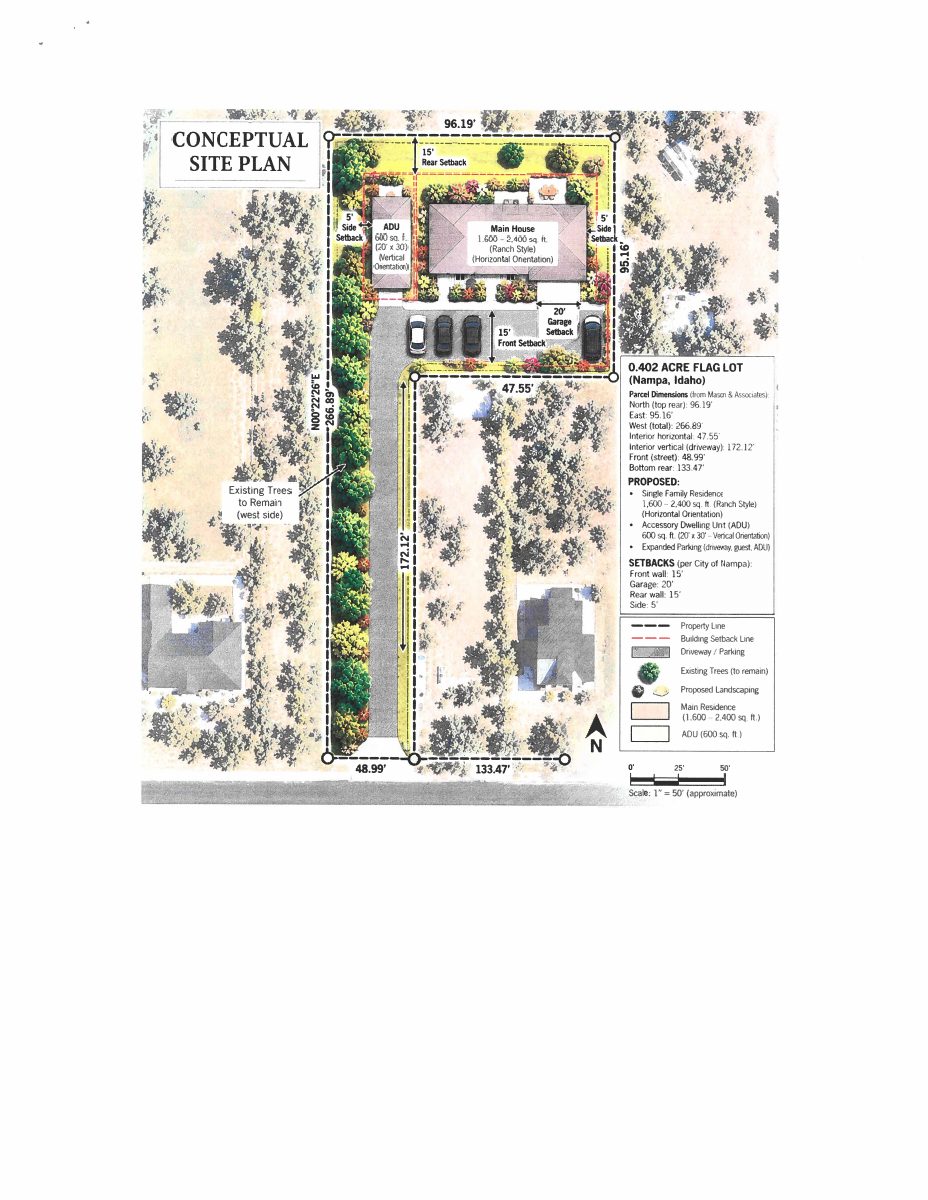
Owners want to keep the lot split off a larger property intact and build a home of about 1,600 to 2,400 square feet, possibly with a 600-square-foot accessory unit later. The request has not yet been scheduled for a City Council hearing.
From the filing
The application's description as it appears in City of Nampa's record. See the official record
Request for a variance in a RS4 zone for a .4 acre flag lot to be able to build a single family home and potentially an ADU. Lot was split from 1306 Lonestar Rd, and was zoned RS4 before the split.
Project name on file: Variance for a .4 acre "flag" lot in a rs4 zone
Timeline
Oct. 9, 2026
Plan Intake Passed
Oct. 9, 2026
Assess Fees (Variance)
Oct. 9, 2026
Accepted for review
Oct. 8, 2026
8 documents added
Oct. 8, 2026
Application filed
Documents
Site plans
- Download Conceptual site plan for flag lot with residence and ADU
Conceptual site plan for a 0.402-acre flag lot showing a proposed 1,600–2,400 sq. ft. single-family residence, a 600 sq. ft. accessory dwelling unit, expanded parking, and setbacks.
Oct. 8, 2026 · 1 page · 466 KB · Site Plan
Project narrative
- Download Narrative in support of variance request
Owners argue the 0.402-acre flag lot's long, narrow access strip justifies a variance to build one single-family home, with an optional future ADU, and not higher density.
Oct. 8, 2026 · 2 pages · 368 KB · Narrative
- Download Pre-application property inquiry notes for variance request
Planning and zoning staff notes from a pre-application inquiry covering the parcel's acreage, zoning district, setbacks, applicable city codes, and the variance application process.
Oct. 8, 2026 · 2 pages · 238 KB · Pre-app Notes
Application
- Download Master application for variance (City Council)
Planning and Zoning master application for a variance request, including applicant, owner, contractor, and subject property information, with a requested lot split for a residential parcel.
Oct. 8, 2026 · 2 pages · 414 KB · Application
Other documents
- Affidavit for Patterson Lot
Oct. 8, 2026 · Affidavit
- Patterson lot checklist
Oct. 8, 2026 · Checklist
- Lot deed
Deed for the lot covered by this variance application; the document text was not available to review.
Oct. 8, 2026 · Deed
- Legal description
Oct. 8, 2026 · Legal Description

