Development review · Planning application
AutoZone auto parts store approved for 6,816-square-foot building
The Design Review Committee approved the building design and site plans for the single-story store on Jan. 26, with no conditions beyond general city code compliance.
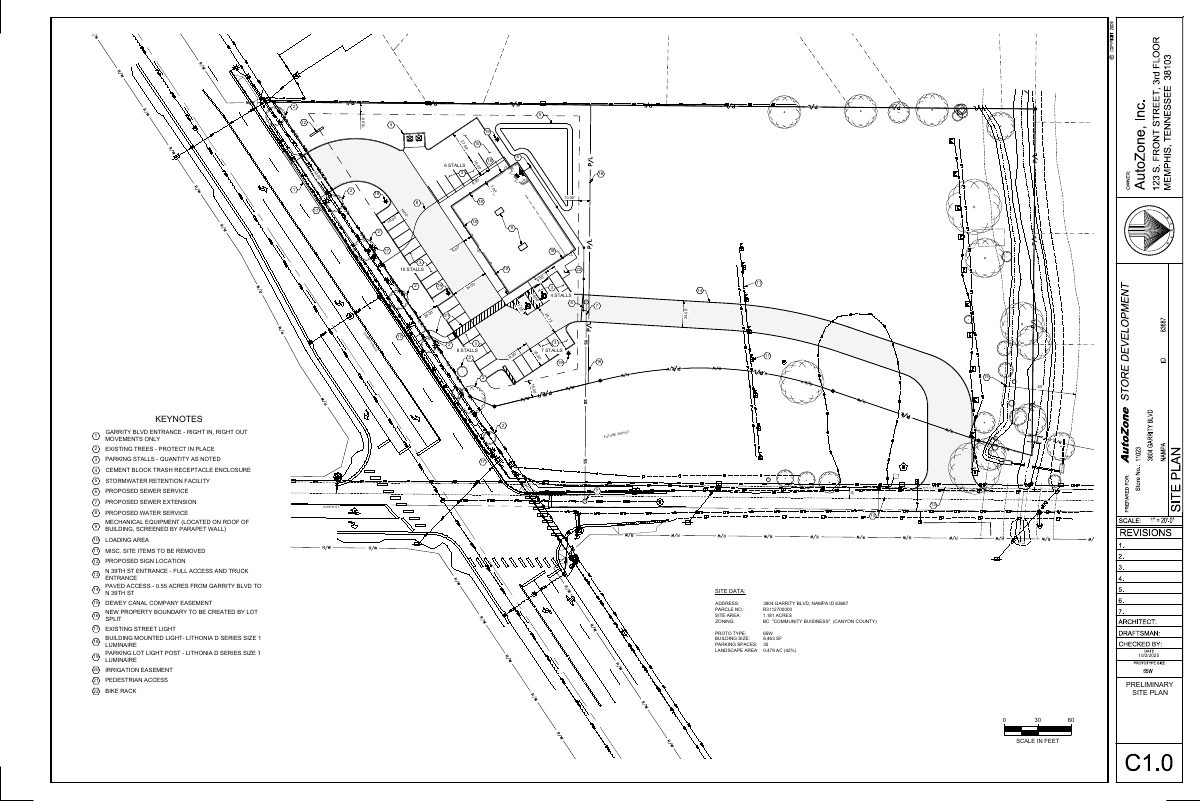
From the filing
The application's description as it appears in City of Nampa's record. See the official record
AutoZone is proposing a new 6,816 square foot auto parts store at 3804 Garrity Blvd in Nampa, on a 1.18 acre parcel in a community business zone. The Design Review Committee approved the building design plans on January 26, 2026, with no special conditions beyond general code compliance.
New Commercial Building for an Auto Parts Store
Timeline
Two days ago
Expired
Jan. 26, 2026
Decision/Action Letter
Jan. 26, 2026
14 documents added
Jan. 26, 2026
Decision: Approved with Conditions
Jan. 21, 2026
Staff Report Preparation
Jan. 21, 2026
P&Z Planner Review
Jan. 2, 2026
Set Date for Public Meeting
Jan. 2, 2026
Assess Fees (Building & Site)
Jan. 2, 2026
Planning Application Review
Dec. 31, 2025
Application filed
Documents
Site plans
- Download Preliminary site plan, updated Jan. 15 2026
Preliminary site plan for an AutoZone store showing parking, driveway access, sewer and water service, stormwater retention, loading area, and site data.
Jan. 26, 2026 · 1 page · 579 KB · Site plan-Updated 01-15-2026
- Download Preliminary site plan for AutoZone store in Nampa
Preliminary site plan showing parking, access points, utilities, lighting and landscape area for a 6,463 sq ft AutoZone store, dated 10/2/2025.
Dec. 31, 2025 · 1 page · 574 KB · ZZZ-OLD-Site Plan
Plans
- Download Exterior elevations, model A-2 (updated Jan. 16)
Updated exterior elevations sheet A-2 for an AutoZone store (No. 11023) under design review.
Jan. 26, 2026 · 1 page · 552 KB · Elevations updated 01-16-2026
- Download Floor plan, AutoZone store
Floor plan sheet A-1 for an AutoZone store, prepared by an architecture firm, with the store's layout and drawing details shown in the sheet's title block.
Jan. 8, 2026 · 1 page · 582 KB · Floor plan
- Download Exterior details and elevation, sheet 5
Sheet A-2 exterior elevations for an AutoZone store plan set, with exterior details; the sheet is undated (XX/XX/XXXX).
Jan. 8, 2026 · 1 page · 598 KB · ZZZ-OLD-Exterior Elevations
Project narrative
- Download Design review cover letter from engineer
Cover letter submitting the design review application for an AutoZone store on a split lot, noting the pre-application meeting, 6,463 SF building, and 35 parking spaces.
Dec. 31, 2025 · 1 page · 365 KB · Narrative
Staff reports
- Download Design Review staff report for auto parts store
Staff report for the Jan. 26, 2026 Design Review Committee meeting on design plans for a new 6,816 sq. ft. commercial auto parts store building, with applicable Comprehensive Plan design standards.
Jan. 21, 2026 · 24 pages · 3.2 MB · DR Staff Report
Decisions
- Download Design Review Committee approval letter
Letter approving design plans for a new 6,816 sq ft Auto Zone auto parts store building, with one general condition requiring compliance with all City codes at permit stage.
Jan. 26, 2026 · 6 pages · 1.8 MB · Design Review Decision Letter
Other documents
- Affidavit of legal interest, signed
Jan. 5, 2026 · Affidavit of Legal Interest
- Application checklist
Checklist of required submittal items for a Design Review application of 5,000 square feet or greater.
Dec. 31, 2025 · Checklist & Master Application
- Master application form
Dec. 31, 2025 · Checklist & Master Application
- Vicinity map
Dec. 31, 2025 · Vicinity Map
- Download LED wall luminaire spec sheet, D-Series Size 1
Manufacturer specification sheet for the D-Series Wall LED building-mount light fixture, covering dimensions, weights, lumen packages, color temperatures, distributions, and control options.
Dec. 31, 2025 · 1 page · 392 KB · Building Light fixture specs
- Download Parking lot light fixture specifications (DSX1 LED)
Manufacturer spec sheet for a D-Series area luminaire, covering dimensions, weight, LED color temperature options, distribution types, voltage and pole mounting.
Dec. 31, 2025 · 1 page · 616 KB · Parking lot light fixture specs
