Development review · Planning application
Three-story, nine-unit apartment building proposed to replace house and shop
The plan calls for six two-bedroom and three one-bedroom units on a 0.38-acre lot, with a shared 19-space parking lot. The existing house and shop would be removed. The design review application is still under city review.
From the filing
The application's description as it appears in City of Nampa's record. See the official record
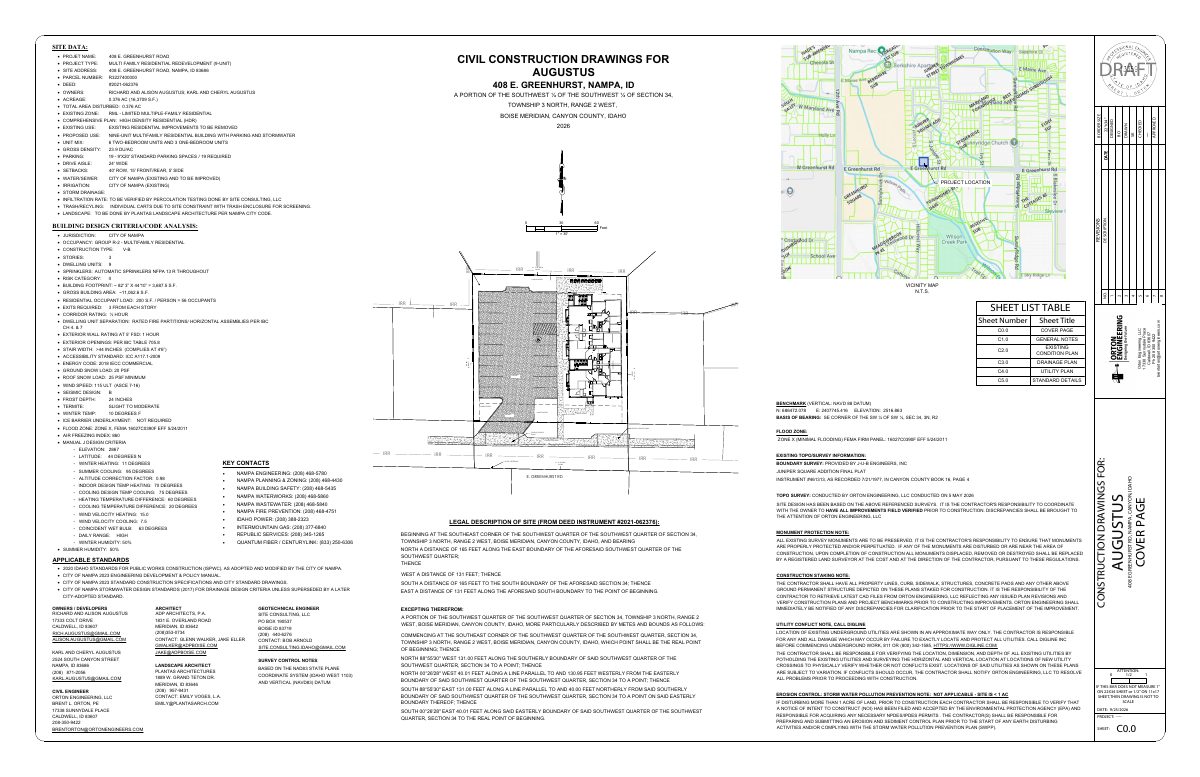
A new three-story, nine-unit apartment building (six two-bedroom and three one-bedroom units) is proposed at 408 E Greenhurst Rd in Nampa on a 0.38-acre lot. The existing house and shop would be removed, and the building would sit on the east side of the lot with a shared 19-space parking area on the west side.
9 plex multifamily redevelopment on existing residential lot. Will be stalling drainage, parking lot and trash enclosure
Project name on file: 9 plex Multi Family Building
Timeline
Oct. 15, 2026
18 documents added
Oct. 15, 2026
Staff Report Preparation
Oct. 15, 2026
Set Date for Public Meeting
Oct. 15, 2026
P&Z Planner Review
Sept. 28, 2026
Assess Fees (Building & Site)
Sept. 28, 2026
Planning Application Review
Sept. 25, 2026
Application filed
Documents
Site plans
- Download Civil construction drawings, plan set
Civil construction drawing set for a nine-unit multifamily residential redevelopment, including site data, building code analysis, parking, drainage and utility notes.
Sept. 25, 2026 · 6 pages · 11.1 MB · Site Plan
Plans
- Download Updated landscape plan (preliminary, not for construction)
Landscape plan sheet from Plantas Architectures PLLC dated 10.13.26, with a plant palette, fencing and boulder notes, and a note that at least 75% of trees and shrubs must be low or moderate water use per city code.
Oct. 15, 2026 · 3 pages · 1.3 MB · Updated Landscape Plan
- Download Updated elevations for 6-plex, sheets A-3.0 to A-3.1 and west color
Revised building elevation drawings for the six-unit building, including west, east, north and south views with glazing area calculations and a dated 10/14/2026 plot.
Oct. 15, 2026 · 3 pages · 4.6 MB · Elevations updated 10-14-2026
- Download Planning Department design review comments
City planning staff review comments on design review compliance, covering primary and non-primary facade material and modulation requirements, and a request for a material breakdown chart.
Oct. 15, 2026 · 13 pages · 6.5 MB · Revised dwgs and docs submitted 10-14-2026
- Download East facade elevation with material calculations
East building elevation showing floor levels and material areas, including board and batten siding square footage.
Oct. 15, 2026 · 1 page · 666 KB · East Facade material calcs
- Download Material area and percent calculations, north and south elevations
Exposed wall area and material percentage breakdowns for the north and south elevations, covering trim, stucco, siding, board and batten, stone, shake and glazing.
Oct. 15, 2026 · 1 page · 146 KB · Material breakdown calculations
- Download Landscape plan with plant palette and notes
Landscape plan for a multi-family project showing a materials legend, plant palette of shade, ornamental, evergreen and shrub species, and notes on common areas and water-use ratings.
Sept. 25, 2026 · 2 pages · 1.1 MB · Landscaping Plan
- Download Site plan with parking and coverage data, sheet A-1.0
Architect's site plan for a nine-unit residential building, showing parking stall layout, handicap accessibility features, paving and landscape area calculations.
Sept. 25, 2026 · 9 pages · 6.5 MB · Building Elevations
Project narrative
- Download Design review narrative for multifamily complex
Narrative describing the proposed three-story nine-unit multifamily project, its RML zoning and density, parking, trash enclosures, setbacks and landscaping.
Sept. 25, 2026 · 6 pages · 906 KB · Narrative
Staff reports
- Download Design review staff report
Staff report for the Design Review Committee's Oct. 19 meeting on a proposed nine-unit multifamily building, covering zoning, comprehensive plan design standards and findings.
Oct. 15, 2026 · 38 pages · 5.8 MB · DR Staff Report
Photos
- Download Photo of building finishes, sheet 1-1
Sept. 25, 2026 · 1 page · 1.5 MB · Building Finishes
- Download Building finishes photo, sheet 1_2
Sept. 25, 2026 · 1 page · 1.3 MB · Building Finishes
- Download Photo 1_7
Sept. 25, 2026 · 1 page · 1.3 MB · Color Samples
Correspondence
- Download Planning Department design review comments
City planning staff's October 8 design review comments listing required façade material, change-of-element and material breakdown revisions before approval.
Oct. 15, 2026 · 4 pages · 237 KB · Plan Review Responses
Other documents
- Download Material percentage breakdown No. 2
Spreadsheet calculating the percentage breakdown of building materials for the design review application.
Oct. 15, 2026 · 135 KB · Material breakdown calculations
- Design review checklist and application
Sept. 25, 2026 · Checklist & Master Application
- Signed affidavit of legal interest
Sept. 25, 2026 · Affidavit of Legal Interest
- Vicinity map
Sept. 25, 2026 · Vicinity Map
