Design review · Planning application
Nampa approves 543-square-foot office addition and new 2,010-square-foot shop building
City staff approved the design with conditions on Sept. 29. The plan adds office space to an existing commercial building, puts a shop building in the rear storage lot, and adds paving, parking and landscaping on the 0.51-acre site. Approval is valid for two years.
From the filing
The application's description as it appears in City of Nampa's record. See the official record
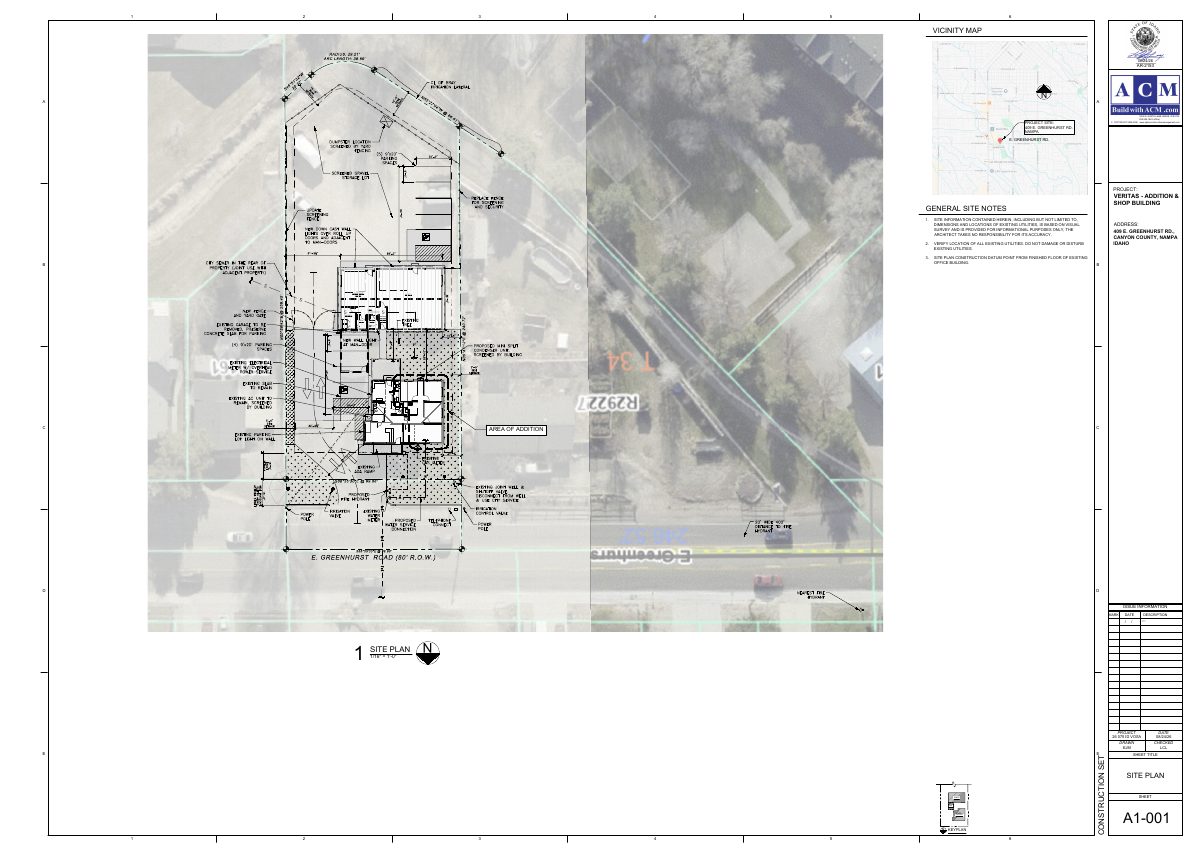
Veritas plans a 543 square foot expansion of its office building and a new 2,010 square foot accessory shop building at 409 E Greenhurst Rd in Nampa. The site is a 0.51-acre parcel in a Residential Professional zoning district. City staff approved the building design (architecture, materials and colors) at staff level.
Construct 543sf addition for new office spaces. Construct accessory 2010sf shop building in existing rear gravel storage lot. Add new paving for new designated parking lot. Parking paving includes pacing of (1) new ADA space to service the shop building in the storage lot. Add a 5' wide landscape buffer on the East property line, add (2) new trees, and replace existing ADA space in front of the building with new sod. Add a new fire hydrant on the south side of Greenhurst. Connect to local sewer utility via an easement with the adjacent property at 419 E Greenhurst also owned by the client. Mini split HVAC units are located to be screened by the existing office building. No trash enclosure proposed as it will be screened by the gravel storage lot fencing.
Timeline
Sept. 29, 2026
Planning Staff Decision
Sept. 29, 2026
Assess Fees (Building & Site)
Sept. 29, 2026
17 documents added
Sept. 29, 2026
Decision: Approved with Conditions
Nampa Planning and Zoning Commission: Approved with Conditions.
Sept. 29, 2026
Planning Application Review
Sept. 29, 2026
P&Z Planner Review
Aug. 24, 2026
Application filed
Documents
Site plans
- Download Construction site plan, sheet A1-001
Architectural site plan for an addition and shop building at an existing office, with general site notes on existing utilities and survey basis, drawn at 1/16 inch = 1 foot.
Aug. 24, 2026 · 1 page · 1.6 MB · Site Plan
Plans
- Download Site plan sheet A1-001 for addition and shop building
Architectural site plan sheet, dated 09/18/26, with general site notes on utilities and survey information, plus a general landscape plan notes sheet.
Sept. 21, 2026 · 4 pages · 3.8 MB · Other
- Download Site plan for office addition and new shop
Site plan sheet for the Veritas office addition and new shop, showing the area of addition and site layout.
Sept. 21, 2026 · 4 pages · 2.9 MB · Other
- Download Applicant response letter to Design Review comments
Alpine Construction Management's Sept. 21, 2026 response to Design Review comments, covering metal shop building materials, facade ratios, glazing and a requested variance.
Sept. 21, 2026 · 2 pages · 121 KB · Other
- Download Landscape plan, general notes and site plan sheet A1-002
Landscape sheet with general notes on utilities, survey accuracy and construction datum, plus a site plan for the Veritas addition and shop building.
Aug. 24, 2026 · 1 page · 1.7 MB · Landscaping Plan
- Download Exterior elevations with finish area calculations
Preliminary exterior elevation sheet A2-001 for the Veritas addition and shop building, showing south, west, east and north elevations with siding, awning, shingle and glazing area breakdowns.
Aug. 24, 2026 · 1 page · 408 KB · Building Elevations
- Download Exterior elevations, shop building (sheet A2-002)
Exterior elevation drawings for the Veritas addition and shop building, with finish-area breakdowns by material for each façade.
Aug. 24, 2026 · 1 page · 418 KB · Building Elevations
- Download Building elevations, image 2
Four-sided building elevation images (north, west, south and east) for the design review application, with the color samples category.
Aug. 24, 2026 · 1 page · 1.4 MB · Color Samples
Project narrative
- Download Project narrative for office addition and new shop building
Narrative describing a 543 sq ft office addition, a new 2,010 sq ft accessory shop, demolition of a garage, paving, landscaping, city water connection, and shared sewer easement.
Aug. 24, 2026 · 1 page · 243 KB · Narrative
Decisions
- Download Design review approval letter
City approves the design review for a 543 sq ft office expansion and new 2,010 sq ft accessory shop, with no specific conditions beyond code compliance and a two-year permit validity.
Sept. 29, 2026 · 6 pages · 1.8 MB · DR Approval Decision Letter 09/29/2026
Photos
- Download Finish summary with proposed siding, lighting and fencing
Architect's letter to the Design Review Committee describing proposed metal siding profiles and colors, lighting fixtures, and fencing style for the office addition and shop building.
Sept. 21, 2026 · 3 pages · 2.1 MB · Color Samples
Correspondence
- Download Design review plan review comments
Planning Department comments requiring revisions to the Veritas addition's elevations, including wall material counts and primary facade requirements for the office and shop buildings.
Sept. 4, 2026 · 4 pages · 217 KB · DR Plan Review Comments 09-03-2026
Other documents
- Affidavit of legal interest
Affidavit of legal interest filed with the Design Review application for a tenant improvement project.
Aug. 24, 2026 · Affidavit of Legal Interest
- Design review checklist
Aug. 24, 2026 · Checklist & Master Application
- Master application form
Aug. 24, 2026 · Checklist & Master Application
- Google vicinity map
Aug. 24, 2026 · Vicinity Map
- Download Delta Panel siding product specifications
Manufacturer spec sheet for 24-inch Delta Panel metal roof and wall siding, with gauge options, fastener and finish details, and load span tables.
Aug. 24, 2026 · 1 page · 680 KB · Building Finishes

