Design review · Planning application
5-bay, 2,960-square-foot auto shop approved for Western Mountain Auto dealership
City planning staff approved the design with conditions. The shop would be used to repair cars before sale, not for public customers. Building permits are still required, and the approval is valid for two years.
From the filing
The application's description as it appears in City of Nampa's record. See the official record
Western Mountain Auto plans to build a new 2,960 sq ft accessory shop building with five work bays at its existing site at 511 Caldwell Blvd in Nampa. The shop would be used by the dealership to repair cars before sale, not for public repair customers. The city's planning staff approved the building's design.
Construction of a 40' x 74' shop
Timeline
Oct. 15, 2026
Expired
June 24, 2026
Planning Staff Decision
June 24, 2026
14 documents added
June 24, 2026
Decision: Approved
Nampa Planning and Zoning Commission: Approved.
June 24, 2026
P&Z Planner Review
June 2, 2026
Assess Fees (Building & Site)
June 2, 2026
Application filed
June 2, 2026
Planning Application Review
Documents
Site plans
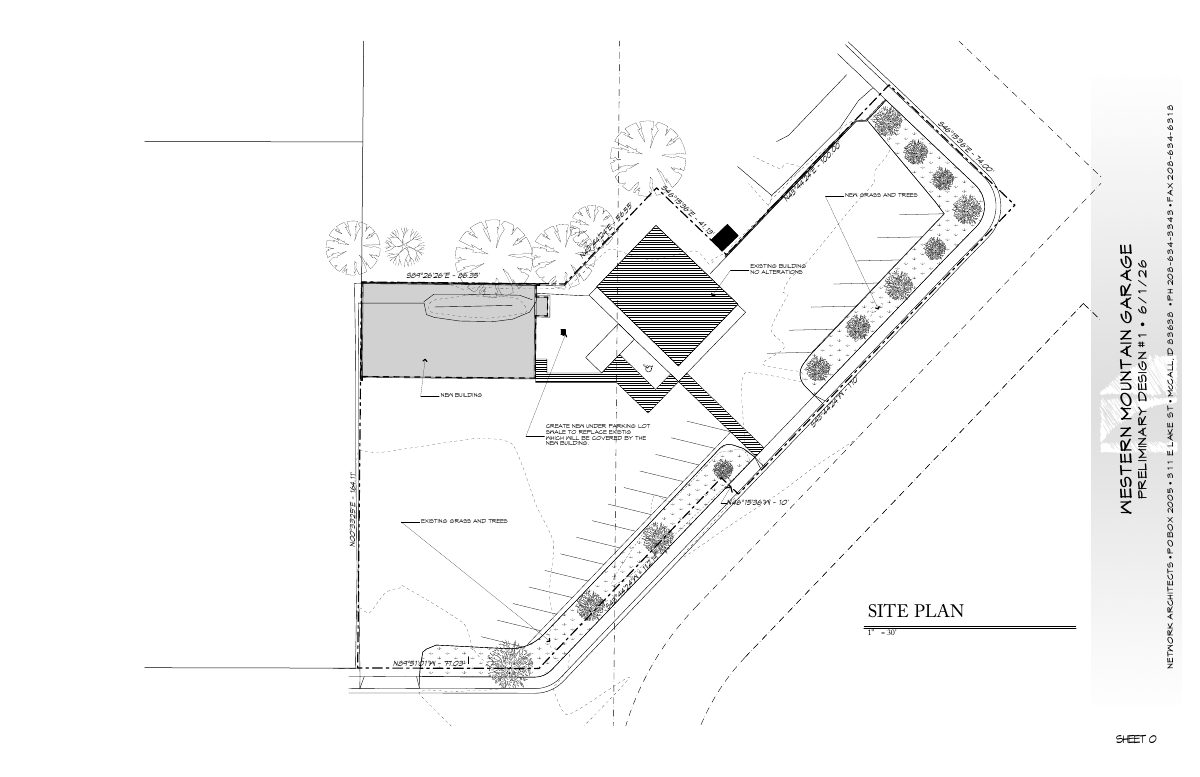
- Download Site plan, preliminary design #1 for Western Mountain Garage
Preliminary site plan from Network Architects dated 6/1/26 showing an existing building with no alterations, a new building, a new swale replacing an existing one, and new grass and trees.
June 2, 2026 · 1 page · 1.5 MB · Site Plan 06/02/2026
Plans
- Download Design review narrative for accessory shop building
Narrative describing a 2,960 sq ft automobile repair shop with five work bays, metal siding color variation, screened mechanical equipment, relocated trash receptacle, and lighting changes.
June 24, 2026 · 7 pages · 4.3 MB · All plans submitted 06-17-2026
- Download Building elevations, revised June 17, 2026
Front, right, left and rear building elevations for a garage project, with facade material area breakdowns and finish colors; marked preliminary design #1 dated 6/10/26.
June 24, 2026 · 2 pages · 518 KB · Elevations - Revised 06/17/2026
- Download Landscape plan, preliminary design #1
Preliminary site plan dated 6/1/26 showing new grass and trees, a new swale replacing an existing one, and a new building over the under-parking area.
June 2, 2026 · 1 page · 1.5 MB · Landscaping Plan
- Download Building elevations, metal siding colors
Architectural elevation drawings (front, rear, left, right) showing metal siding color callouts #1 and #2 for the proposed building.
June 2, 2026 · 1 page · 761 KB · ZZZ OLD Building Elevations 06/02/2026
- Download Building finishes elevations with metal siding colors
Front and rear elevations labeling metal siding colors #1 and #2 and steel garage doors for an existing building.
June 2, 2026 · 1 page · 456 KB · ZZZ OLD Building Finishes 06/02/2026
Project narrative
- Download Design review narrative for revisions and accessory shop
Western Mountain Auto's June 2, 2026 narrative describes a 2,960 sq ft, five-bay automobile repair shop for dealership vehicles and addresses design standards for metal-sided commercial buildings.
June 24, 2026 · 1 page · 92 KB · Narrative for revisions & additional detail
- Download Narrative letter describing accessory shop building
Applicant letter for a new 2,960 sq ft steel accessory shop building with five work bays for professional auto repair at the existing Western Mountain Auto site.
June 2, 2026 · 1 page · 90 KB · Narrative 06/02/2026
Decisions
- Download Design review decision letter
Staff-level design review approval for a new 2,960 sq. ft. accessory shop structure, granted with a general compliance condition and standard permit-duration terms.
June 24, 2026 · 8 pages · 985 KB · DR Decision Letter 06-24-2026
Correspondence
- Download Plan review comments
June 3, 2026 · 870 KB · Design review 1st comments 06/03/2026
Other documents
- Affidavit of legal notice publication
June 2, 2026 · Affidavit of Legal Interest
- Checklist and master application
Completed checklist and master application form for a design review filing, submitted by Western Mountain Auto.
June 2, 2026 · Checklist & Master Application
- Vicinity map
June 2, 2026 · Vicinity Map 06/02/2026
- Download Color samples for Western Mountain Auto
A single page of exterior color swatches, including a matte black sample, filed with a design review application.
June 2, 2026 · 1 page · 447 KB · ZZZ OLD Color Samples

