Subdivision · Planning application
Nampa approves 33-home Cayuse Ridge subdivision with conditions
The city approved the final plat for a 33-lot single-family subdivision with four common lots on about 10.37 acres, subject to conditions including signed improvement agreement before construction.
From the filing
The application's description as it appears in City of Nampa's record. See the official record
Final plat approval is requested for Cayuse Ridge, a single-family subdivision at 914 S Midland Blvd and W Dooley Ln in Nampa. The plan has 33 detached home lots and 4 common lots on 10.37 acres. The Planning & Zoning Commission is being asked to recommend the plat to City Council.
33 LOT - Single-family subdivision with 4 common lots
Project name on file: Cayuse Ridge
Timeline
April 30, 2025
20 documents added
April 8, 2025
City Council Decision/Action Letter
April 8, 2025
P&Z Commision Decision/Action Letter
April 7, 2025
Decision: Approved with Conditions
Nampa City Council: Approved with Conditions.
April 7, 2025
Public hearing: Nampa City Council
Feb. 25, 2025
Notice to Agencies/Departments
Feb. 25, 2025
Set Date for Public Meeting
Feb. 14, 2025
Assess Fees (Subdivision)
Feb. 13, 2025
Plan Intake Passed
Feb. 13, 2025
Accepted for review
Dec. 3, 2024
Plan Intake Failed
Nov. 25, 2024
Application filed
Oct. 8, 2024
Create/Link Subdivision Plat - Preliminary
Documents
Site plans
- Preliminary plat
Nov. 25, 2024 · 11.9 MB · Preliminary Plat
- Open space exhibit
Nov. 25, 2024 · 2.4 MB · Open Space Exhibit
Plans
- Download Construction drawings cover sheet and index
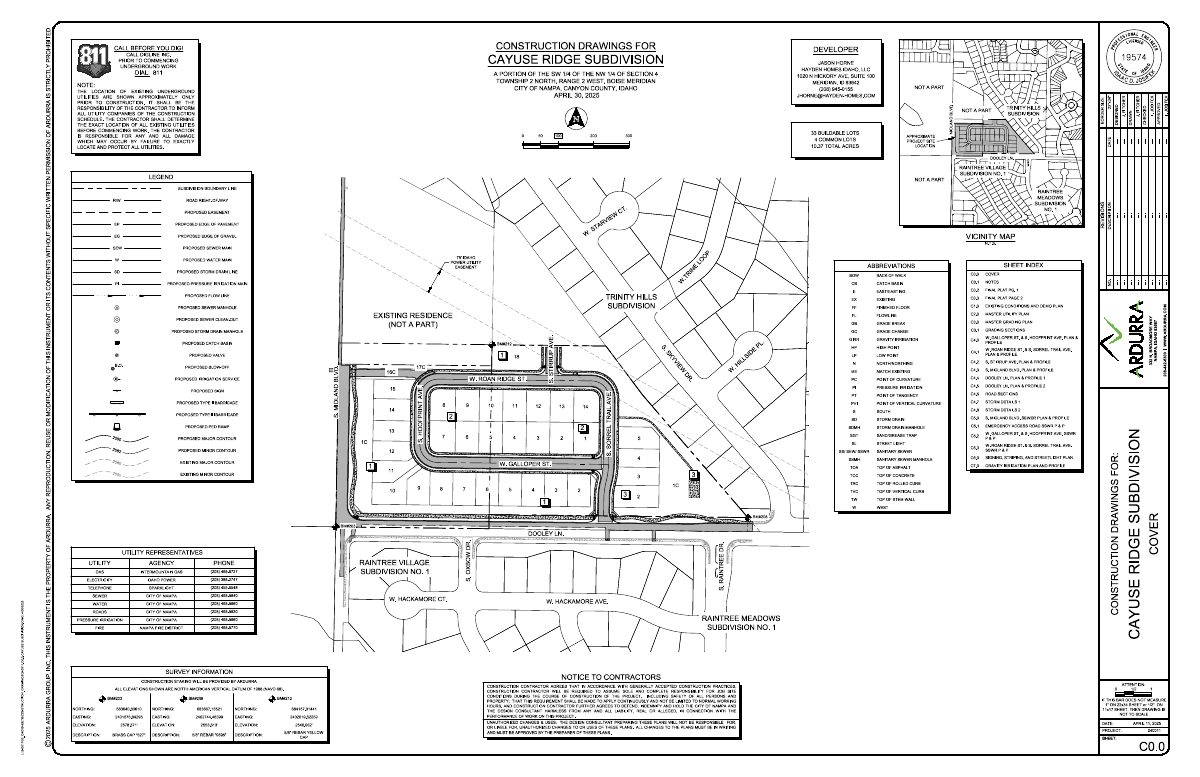
Cover sheet for the Cayuse Ridge subdivision construction drawings, with the sheet index, legend, abbreviations and a vicinity map, prepared by Ardurra Group for the developer.
April 30, 2025 · 23 pages · 42.2 MB · Improv/Const Drawings
- Final plat
Nov. 25, 2024 · 1.6 MB · Final Plat
- Construction drawings, sheet 04
Nov. 25, 2024 · 42.1 MB · Improv/Const Drawings
- Landscape plans
Nov. 25, 2024 · 71.2 MB · Landscape Plans
- Premises elevation, sheet I
Nov. 25, 2024 · 526 KB · Building Elevations
Project narrative
- Download Applicant's response to City of Nampa review comments
Engineer's April 30, 2025 letter responding to City of Nampa comments on the Cayuse Ridge Subdivision, covering hydrants, utilities, grading, roadway, drainage and signing revisions.
April 30, 2025 · 2 pages · 79 KB · Narrative
- Nampa submittal memo
Nov. 25, 2024 · 152 KB · Narrative
Staff reports
- Download Staff report for final plat of Cayuse Ridge Subdivision
Planning staff review for the March 25, 2025 Planning and Zoning Commission consent agenda, finding the final plat substantially conforms to the approved preliminary plat, with agency comments attached.
April 8, 2025 · 47 pages · 23.5 MB · Staff Report
Decisions
- Download Planning and Zoning Commission decision letter on final plat approval
Commission voted March 25, 2025 to recommend approval of the final subdivision plat, subject to six conditions of approval, before City Council review.
April 8, 2025 · 2 pages · 192 KB · Decision Letter
Application
- Final subdivision plat application
Dec. 26, 2024 · 3.7 MB · Application
Studies and reports
- Download Storm drainage report
Storm drain system design report for the Cayuse Ridge Subdivision, covering drainage basins, storage, pipe conveyance, sand and grease traps, inlets, and geotechnical and infiltration appendices.
April 30, 2025 · 56 pages · 34.5 MB · Storm Water Reports
- Storm drainage report
Nov. 25, 2024 · 24.3 MB · Storm Water Reports
- Geotechnical report
Nov. 25, 2024 · 1.5 MB · Geotech/Soil Reports
Correspondence
- Download Neighbor grading and access acknowledgement email chain
Email chain in which an adjacent property owner gives written permission for grading onto his parcel near the emergency access road, per a drawing, and discusses irrigation pipe location.
April 30, 2025 · 2 pages · 96 KB · Other
Other documents
- Checklist for final subdivision plat
Feb. 14, 2025 · Checklist
- Affidavits
Nov. 25, 2024 · Affidavits
- Legal description of boundary
Nov. 25, 2024 · Legal Description - Boundary
- Right-of-way dedication description
Nov. 25, 2024 · Legal Description ROW - Word

