Subdivision · Planning application
Nampa approves split of industrial property to create new 0.84-acre lot
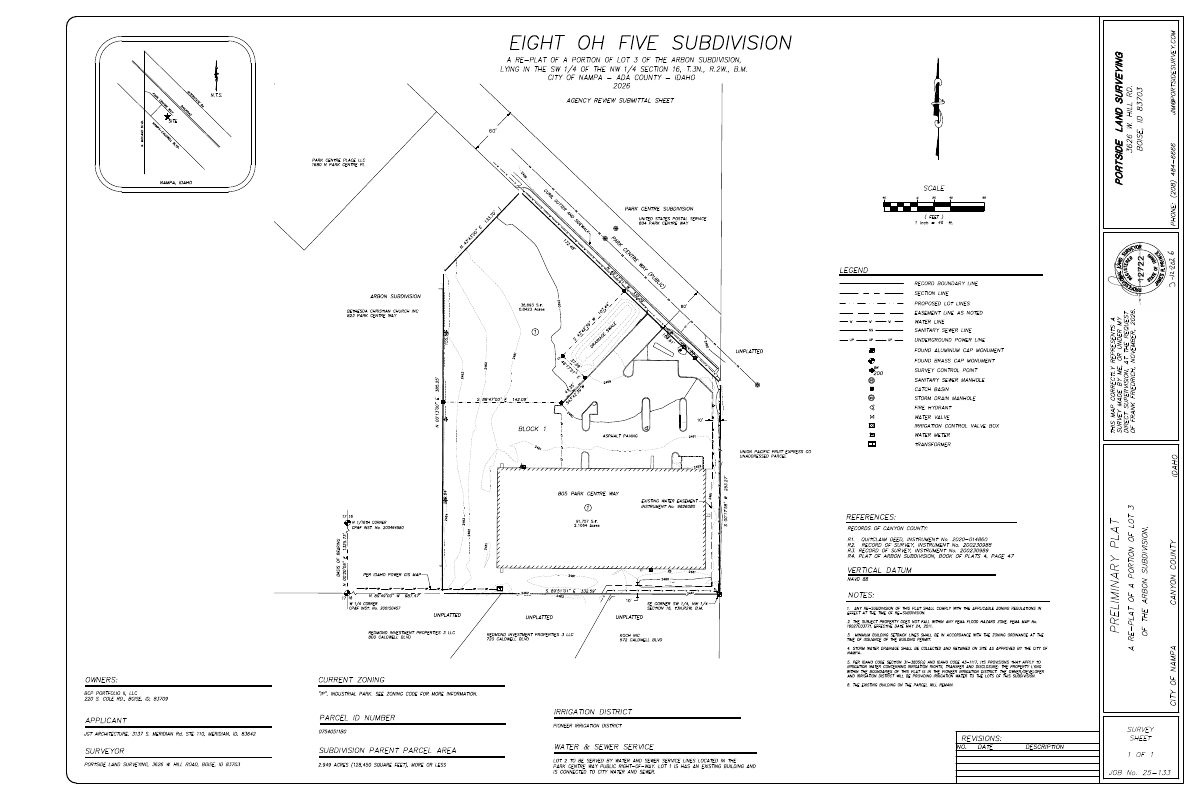
The approval, with conditions, divides a 2.94-acre site with an existing 30,000-square-foot industrial building. The new lot is for a future industrial building, and no construction is proposed. Conditions include a fire hydrant easement and an erosion control permit.
From the filing
The application's description as it appears in City of Nampa's record. See the official record
The owner of 805 Park Centre Way in Nampa wants to split a 2.95-acre industrial property into two lots. The existing 30,000-square-foot industrial building stays on one lot, and an undeveloped lot of about 0.84 acre is created for a future industrial building. No construction is proposed with this request.
Splitting .84 acres of a currently undeveloped portion of an existing parcel into a separate lot for future building development.
Project name on file: Eight Oh Five
Timeline
July 7, 2026
21 documents added
July 7, 2026
City Council Decision/Action Letter
July 7, 2026
Staff Report Preparation
July 7, 2026
P&Z Commision Decision/Action Letter
June 23, 2026
Decision: Approved
Nampa Planning and Zoning Commission: Approved.
June 23, 2026
Public hearing: Nampa Planning and Zoning Commission
June 11, 2026
Notice to Area Property Owners
May 20, 2026
Property Postings
May 20, 2026
Notice to Agencies/Departments
May 20, 2026
Notify Applicant
April 29, 2026
Assess Fees (Subdivision)
April 20, 2026
Plan Intake Passed
April 20, 2026
Accepted for review
March 24, 2026
Plan Intake Failed
March 18, 2026
Application filed
Documents
Site plans
- Download Preliminary plat for Eight Oh Five Subdivision
Agency review submittal sheet showing a re-plat of a portion of Lot 3 of the Arbon Subdivision, with legend, references, vertical datum and flood zone notes.
March 18, 2026 · 1 page · 271 KB · Prelim Plat
Plans
- Download Construction drawings (not applicable)
Notice that construction drawings are not required for this application at this stage.
March 18, 2026 · 1 page · 939 KB · Improv/Const Drawings - Not req'd at this point
- Download Building elevations (not applicable)
The filing states that building elevations do not apply to this subdivision plat application.
March 18, 2026 · 1 page · 939 KB · Building Elevations - Not required
- Download Final plat, agency review submittal
Re-plat of a portion of Lot 3 of the Arbon Subdivision, with boundary, easement, monument legend and plat notes on irrigation, zoning and right-to-farm.
March 18, 2026 · 3 pages · 265 KB · Final Plat
- Download Landscape plan (not applicable)
Document states that a landscape plan is not applicable to this subdivision plat application.
March 18, 2026 · 1 page · 939 KB · Landscape Plans - Not Needed
Project narrative
- Download Project narrative for short plat
Narrative describing a simple lot split that would separate an undeveloped 0.84-acre portion of a 2.94-acre industrial parcel, with no buildings proposed.
March 18, 2026 · 1 page · 163 KB · Narrative
Staff reports
- Download Staff report for short plat of Eight Oh Five subdivision
Planning staff report for the June 23, 2026 Planning and Zoning Commission hearing on a short plat creating a second industrial lot, with zoning, history and applicable subdivision rules.
June 17, 2026 · 25 pages · 7.0 MB · PZ Staff Report
Decisions
- Download Decision letter approving short plat with conditions
City Council approval letter for the short plat, listing seven conditions including erosion control, a hydrant lateral easement, and irrigation assessment payment.
July 7, 2026 · 14 pages · 5.9 MB · PZ/CC Decision Letter
Notices
- Download Neighborhood meeting sign-in sheet
Sign-in sheet listing attendees for the on-site neighborhood meeting held for the subdivision plat, with two names and addresses recorded.
March 18, 2026 · 1 page · 320 KB · Proof of Neighborhood Meeting
Application
- Download Corrected subdivision plat short application form
Corrected master application form for a short subdivision plat, listing the applicant, owner and contractor contact details.
June 17, 2026 · 2 pages · 1.2 MB · Corrected Application
- Download Subdivision plat application (short plat)
Master application form for a short subdivision plat, listing the applicant, property owner and contractor contact details.
April 29, 2026 · 2 pages · 1.2 MB · Application
- Download Pre-application planning and zoning notes for industrial building
Planning staff notes from a May 15, 2025 pre-application meeting covering zoning, lot-split process, fence design review, and IP zone coverage and open space requirements.
March 18, 2026 · 7 pages · 701 KB · Pre-Application Meeting Notes
Studies and reports
- Download Geotechnical investigation report
Soil and subsurface study for the archery range site covering geology, flooding, groundwater, fill, and earthwork recommendations, dated September 24, 2018.
March 18, 2026 · 48 pages · 4.5 MB · Geotech/Soil Reports
- Download Storm water storage and pipe flow calculations
ABCO Engineering stormwater volume and swale infiltration calculations for the Nampa Archery Range, showing runoff storage and 24-hour infiltration for two areas.
March 18, 2026 · 6 pages · 350 KB · Storm Water Reports
Other documents
- Checklist
April 29, 2026 · Checklist
- Affidavit of legal interest
March 18, 2026 · Affidavit of Legal Interest
- Legal description
March 18, 2026 · Legal Description
- Legal description
March 18, 2026 · Legal Description - Word
- Download Open space exhibit (not applicable)
The filing states that the open space exhibit does not apply to this subdivision plat application.
March 18, 2026 · 1 page · 939 KB · Open Space Exhibit
- Recorded warranty deed
March 18, 2026 · Warranty Deed
- Vicinity map
March 18, 2026 · Vicinity Map

