Design review · Planning application
Counseling center for people with disabilities approved for Nampa site
Legacy ResHab Services received design review approval for a new 3,272-square-foot residential-style office and counseling building on a 0.32-acre lot, with conditions including open decorative metal fencing and detailed landscape plans due with building permits. Approval does not waive zoning requirements.
From the filing
The application's description as it appears in City of Nampa's record. See the official record
Legacy ResHab Services proposes a new 3,272-square-foot office and counseling center building at 605 13th Avenue North in Nampa, on a 0.32-acre site in a neighborhood business zone. The city approved the building's design, materials and colors, along with about 100 feet of 4-foot decorative metal fencing on each of the north and south property lines.
Construct a new 3272 s.f. residential style building to provide counseling services to handicapped individuals and be their operations office.
Timeline
Two days ago
Expired
June 10, 2025
Planning Staff Decision
June 10, 2025
16 documents added
June 10, 2025
Assess Fees (Building & Site)
June 10, 2025
Decision: Approved with Conditions
Nampa Planning and Zoning Commission: Approved with Conditions.
June 10, 2025
Planning Application Review
June 10, 2025
P&Z Planner Review
June 9, 2025
Application filed
Documents
Site plans
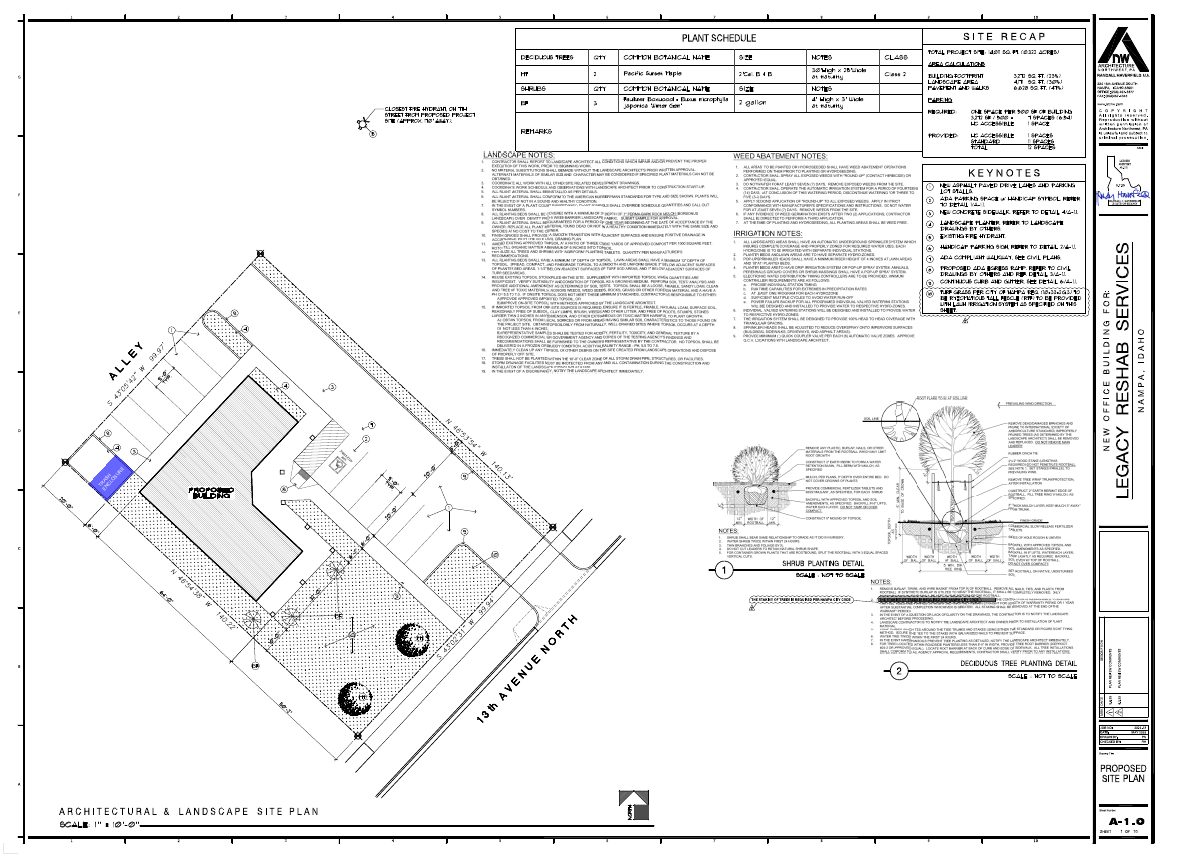
- Download Landscape site plan, sheet A-1.0
Landscape site plan showing plant schedules, lot coverage figures (building, landscape, pavement), parking count with accessible stall, and landscaping notes.
June 10, 2025 · 1 page · 3.2 MB · Available Online
- Download Landscape site plan, sheet A-1.0
Landscape plan showing site area, building footprint, paving and parking tallies, planting schedule for deciduous trees and shrubs, and landscape notes.
June 9, 2025 · 1 page · 3.2 MB · Available Online
Renderings
- Download 3D renderings of proposed building
Ten pages of three-dimensional images of the proposed design; the extracted text is only scattered characters, so the views are not described.
June 9, 2025 · 10 pages · 3.2 MB · Available Online
Plans
- Download Electrical second and first floor lighting plans
Electrical sheet E-2 showing lighting layout, switching and keyed notes for the new office building, with an emergency lighting note.
June 10, 2025 · 1 page · 230 KB · Available Online
- Download Exterior elevations, sheet A-4.1
Exterior elevation drawing for a design review application, filed as an extension sheet; the text layer is mostly garbled, so details are limited.
June 9, 2025 · 1 page · 1.5 MB · Available Online
- Download Exterior wall and material specifications by elevation
Elevation-by-elevation schedule of exterior materials, colors and wall coverage percentages for the Legacy Reshab building, plus a note that mechanical units sit inside the building.
June 9, 2025 · 1 page · 116 KB · Available Online
Project narrative
- Download Project narrative from Legacy ResHab Services
Describes the applicant's plan for a 3,272 sq. ft. counseling and office building, along with a requested rezone from RD to BN and a comprehensive plan map amendment.
June 9, 2025 · 1 page · 71 KB · Available Online
Decisions
- Download Design review approval letter for Legacy ResHab office building
Staff-level design review approval of a new 3,272 sq. ft. commercial office and counseling building, with conditions and design review notes on landscaping and fencing.
June 10, 2025 · 17 pages · 6.0 MB · Decision letter with approved plans
- Download Design review checklist and project specifics
Blank Nampa Planning and Zoning design review checklist, with fees, required submittals and a wall-area table for a remodel or exterior project under 5,000 sq ft.
June 9, 2025 · 2 pages · 409 KB · Available Online
- Download Design review checklist and wall dimensions
Blank-style Nampa design review checklist with the submittal requirements and a table of wall lengths and exposed wall square footage for the four elevations.
June 9, 2025 · 20 pages · 19.4 MB · Available Online
Application
- Download Master application for design review
Nampa planning master application for a design review request, covering owner, applicant and subject property details for a proposed counseling and services use.
June 9, 2025 · 3 pages · 10.0 MB · Available Online
Photos
- Download Bollard light fixture
June 10, 2025 · 1 page · 40 KB · Available Online
- Download Perimeter fencing photo
June 10, 2025 · 1 page · 42 KB · Available Online
- Download Trash enclosure photo
June 10, 2025 · 1 page · 27 KB · Available Online
Correspondence
- Download Email with design review questions and responses on lighting, trash and fencing
Architect's June 10, 2025 replies to planning questions on exterior and site lighting, trash enclosure screening, and decorative fencing for the Legacy ResHab Center design review.
June 10, 2025 · 11 pages · 7.4 MB · Available Online
Other documents
- Vicinity map
June 9, 2025 · Available Online
