Design review · Planning application
Credit union branch with four-lane drive-thru approved
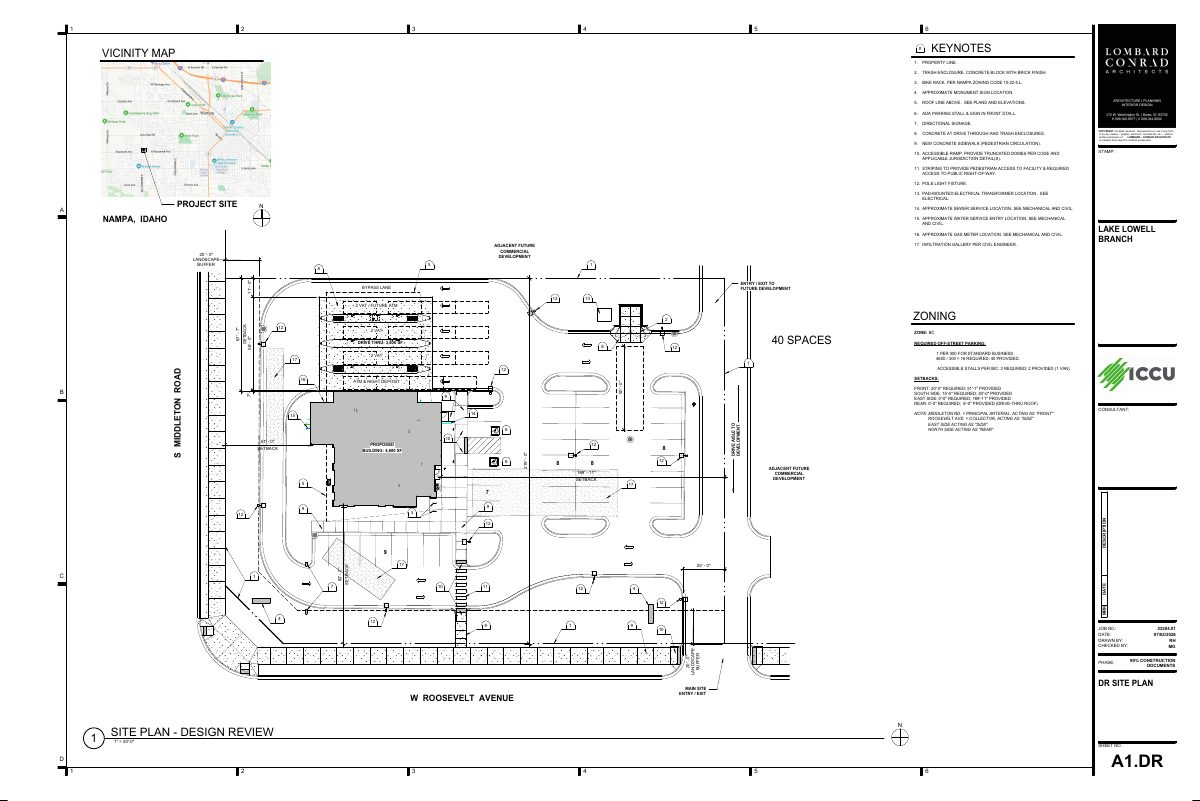
City staff approved the design for a roughly 4,600-square-foot, single-story Idaho Central Credit Union branch with a 3,600-square-foot covered drive-thru on 1.49 acres. The plan shows 40 parking spaces. Approval is conditional and does not replace building permits.
From the filing
The application's description as it appears in City of Nampa's record. See the official record
Idaho Central Credit Union (ICCU) plans a new bank branch of about 4,600 square feet with a 3,600-square-foot drive-thru canopy at 82 S Middleton Rd in Nampa. The building would be a single story about 24 feet tall on a 1.49-acre commercial lot, with 40 parking spaces. City staff approved the building design.
New credit union (approx. 4600 SF) with covered drive-thru (approx. 3600 SF) located near the NW corner of the site. Frontage improvements on S Middleton Road and W Roosevelt Avenue including sidewalks, landscape buffers and site access at the SE corner. Site work will include landscape islands, 40 parking stalls with required accessible stalls, and a paved path around the building for drive-thru access.
Timeline
Aug. 17, 2026
Planning Staff Decision
Aug. 17, 2026
18 documents added
Aug. 17, 2026
Decision: Approved
Nampa Planning and Zoning Commission: Approved.
Aug. 17, 2026
P&Z Planner Review
Aug. 14, 2026
Assess Fees (Building & Site)
Aug. 14, 2026
Planning Application Review
Aug. 6, 2026
Application filed
Documents
Site plans
- Download Site plan with keynoted features and setback data
Site plan sheet showing keynoted site features such as trash enclosure, bike rack, ADA stalls, and utilities, plus parking counts and setback calculations for a 4,600 SF building.
Aug. 6, 2026 · 1 page · 556 KB · Site Plan
Renderings
- Download Concept B facade renderings, all elevations and night views
Nine concept renderings of the Idaho Central Credit Union branch showing Concept B finish package on west, east, and corner facades, plus night views.
Aug. 6, 2026 · 9 pages · 13.8 MB · Building Finishes
Plans
- Download Staff email on primary facades for design review glazing
Planning staff email identifying the East and West elevations as the two primary facades for the 25% glazing review, and noting the drive-thru canopy area may count as openings.
Aug. 17, 2026 · 3 pages · 302 KB · Email correspondence
- Download Exterior lighting and emergency fixture schedule
Luminaire schedule listing poster, pendant, emergency, and exit light fixtures with manufacturers, catalog numbers, wattage, and voltage for the project.
Aug. 17, 2026 · 1 page · 233 KB · Lighting schedule
- Download Mechanical screening sketch
Single-page sketch showing wall and truss bearing heights and floor and foundation levels, likely relating to mechanical equipment screening.
Aug. 17, 2026 · 1 page · 161 KB · Mechanical screening
- Download Colored building elevations with materials and design review
Colored elevation drawings for all four sides of the building, with a material chart keyed to ACM panels, brick, formed metal panel, storefront framing and lighting.
Aug. 6, 2026 · 1 page · 93.6 MB · Building Elevations
- Download Landscape plan, design review sheet L1.1
Landscape plan sheet for a design review application, showing utility markings, site layout and plant notes for the bank site, dated 08/06/2026.
Aug. 6, 2026 · 1 page · 3.5 MB · Landscaping Plan
- Download Landscape details, design review sheet L1.5
Landscape detail sheet with planting details for shrubs, deciduous and coniferous trees, perennials and groundcover, light pole aprons, and concrete edging, prepared for design review.
Aug. 6, 2026 · 1 page · 1.4 MB · Other
Project narrative
- Download Design review project narrative letter
Letter of intent describing a single-story, roughly 8,200 SF credit union with a four-lane drive-thru, 39 parking stalls, and primary facade designations.
Aug. 6, 2026 · 3 pages · 76 KB · Narrative
Decisions
- Download Design review approval letter
Staff-level approval of design plans for a new ICCU bank branch with a drive-thru canopy in Nampa, subject to general compliance conditions and a two-year permit duration.
Aug. 17, 2026 · 17 pages · 21.6 MB · Design Review Approval
Photos
- Download Color samples for design review
Photos of ACM panel, formed metal panel and brick samples from a previous project, with a note that the metal panel looks darker in the photo than in person.
Aug. 6, 2026 · 1 page · 1.7 MB · Color Samples
Correspondence
- Download Email thread on dark building colors and black coverage limits
Planner and architect discuss whether charcoal finishes count toward the 25% maximum black coverage, with the planner reading the limit across the whole façade.
Aug. 17, 2026 · 5 pages · 311 KB · Email correspondence
- Download Email on rooftop mechanical units and lighting
Architect's reply to city planner's design review questions, confirming rooftop units are screened by a higher parapet and attaching the current lighting schedule.
Aug. 17, 2026 · 3 pages · 1.9 MB · Email correspondence
Other documents
- Download Pole light fixture specification sheet
Catalog specifications and ordering information for a D-Series LED area luminaire, including dimensions, weight, and mounting options for square and round poles.
Aug. 17, 2026 · 9 pages · 1.5 MB · Pole light specs
- Design review checklist
Aug. 6, 2026 · Checklist & Master Application
- Signed affidavit of legal interest
Aug. 6, 2026 · Affidavit of Legal Interest
- Download Supplemental certificate of good standing from state finance department
Idaho Department of Finance certifies that Idaho Central Credit Union is a state-chartered credit union authorized to conduct business, dated Oct. 27, 2025.
Aug. 6, 2026 · 1 page · 364 KB · Other
- Vicinity map
Aug. 6, 2026 · Vicinity Map
