Design review · Planning application
Affinity Pest Control gets approval for 2,600-square-foot headquarters
The one-story building would include about 1,500 square feet of offices and an attached 1,100-square-foot shop for equipment and materials. The city approved it Mar. 25 with conditions on landscaping buffers, trash enclosure colors and downward-shielded lighting.
From the filing
The application's description as it appears in City of Nampa's record. See the official record
A new one-story, 2,600 sq. ft. building is planned at 965 S Rising Sun Dr in Nampa to serve as the headquarters of Affinity Pest Control. It includes about 1,500 sq. ft. of office space and an attached 1,100 sq. ft. shop for equipment and materials, on a 0.459-acre lot in a community business zone.
Construction of a (N)Commercial Building, to function as H.Q. for Affinity Pest Control (Offices w/ attached shop)
Timeline
Two days ago
Expired
March 25, 2025
12 documents added
March 25, 2025
Planning Staff Decision
March 25, 2025
Assess Fees (Building & Site)
March 25, 2025
Decision: Approved with Conditions
Nampa Planning and Zoning Commission: Approved with Conditions.
March 25, 2025
Planning Application Review
March 25, 2025
P&Z Planner Review
March 17, 2025
Application filed
Documents
Site plans
- Download Cover, project info, vicinity map and site plan (updated drawing)
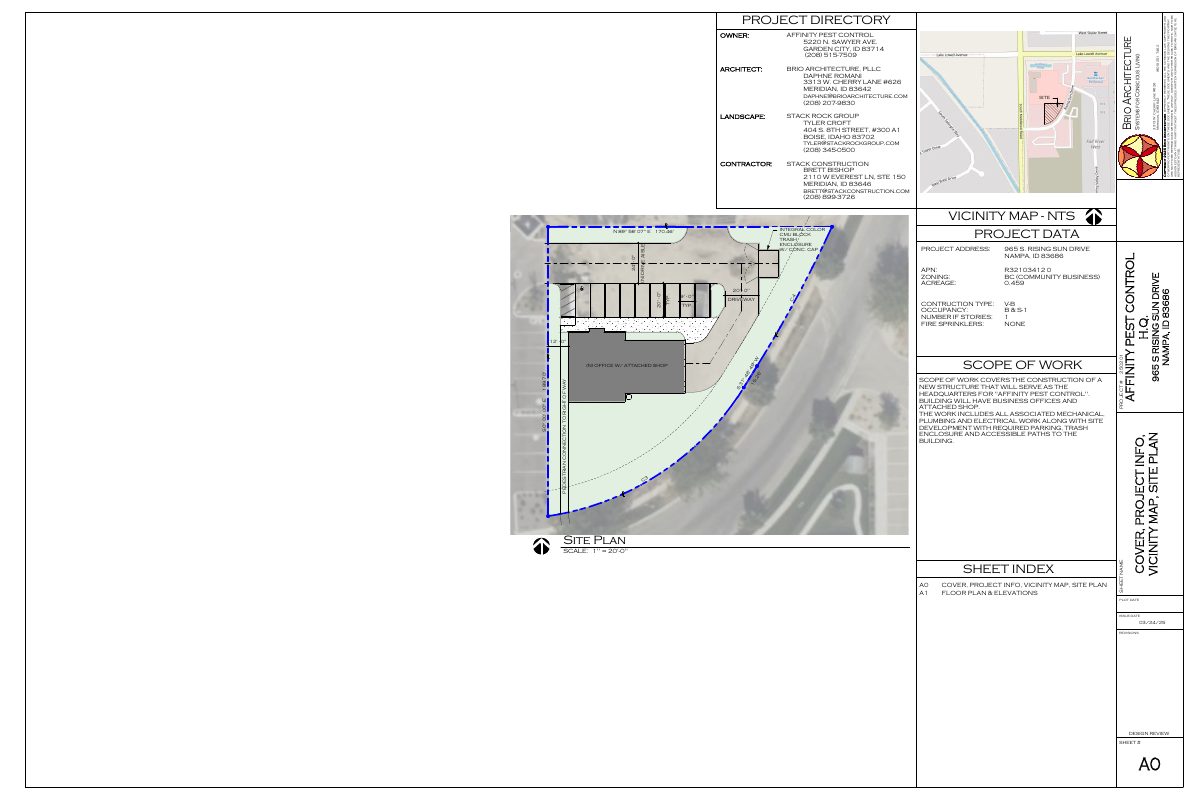
Updated sheet A0 for a new one-story headquarters office with attached shop, showing the project directory, vicinity map, site plan and scope of work.
March 25, 2025 · 1 page · 1.1 MB · Updated drawings
- Download Cover, project info, vicinity map and site plan sheet
Architectural sheet A0 with the project directory, project data, scope of work and site plan for a new one-story office with attached shop for a pest control company.
March 17, 2025 · 1 page · 1.1 MB · Site Plan
Plans
- Download Floor plan and elevations, updated drawing
Updated floor plan, elevations and materials sheet for a small commercial office and shop building, dated March 24, 2025, with facade material percentages.
March 25, 2025 · 1 page · 1.2 MB · Updated drawings
- Download Landscape plan, plant schedule (sheet L100)
Plant schedule listing trees, shrubs and evergreens with sizes and water-use classes for the design review landscaping plan; marked preliminary and not for construction.
March 17, 2025 · 2 pages · 801 KB · Landscaping Plan
- Download Floor plan and elevations
Floor plan with building elevations for a small commercial office and shop, including facade material percentages by side, materials and colors schedule, and a parking note.
March 17, 2025 · 1 page · 1.2 MB · Building Elevations
- Download Building finishes and materials schedule with elevations
Sheet showing exterior finish percentages by facade (stone, stucco, board and batten, lap siding, glazing), paint colors, and roof material for the Affinity Pest Control building.
March 17, 2025 · 1 page · 1.2 MB · Building Finishes
- Download Color and materials samples for pest control office building
Material and color schedule for the building's exterior, listing stone, stucco, board and batten, siding, roof shingles and paint colors with Sherwin-Williams codes, plus facade material percentages by elevation.
March 17, 2025 · 1 page · 1.2 MB · Color Samples
Project narrative
- Download Design review narrative from project architect
Architect's letter describing a single-story pest control headquarters with about 1,500 sq ft of office and 1,100 sq ft of shop, including height, materials and design compatibility.
March 17, 2025 · 1 page · 125 KB · Narrative
Decisions
- Download Design review approval letter with approved plan set
City of Nampa letter approving the design review plans for a new 2,600 sq. ft. Affinity Pest Control building, with conditions on landscaping around ground-mounted mechanical units.
March 25, 2025 · 7 pages · 1.5 MB · DR approval letter with approved plan set
Other documents
- Affidavit of legal interest
City of Nampa affidavit of legal interest, confirming publication of the public notice for this design review application.
March 17, 2025 · Affidavit of Legal Interest
- Checklist and master application
March 17, 2025 · Checklist & Master Application
- Vicinity map
March 17, 2025 · Vicinity Map


