Design review · Planning application
Two-tenant office and warehouse building of 4,389 square feet approved with conditions
City staff approved the design for a roughly 4,400-square-foot office and warehouse building on a 0.3-acre commercial lot. The trash enclosure must match the building exterior, and the project must meet city codes at permitting.
From the filing
The application's description as it appears in City of Nampa's record. See the official record
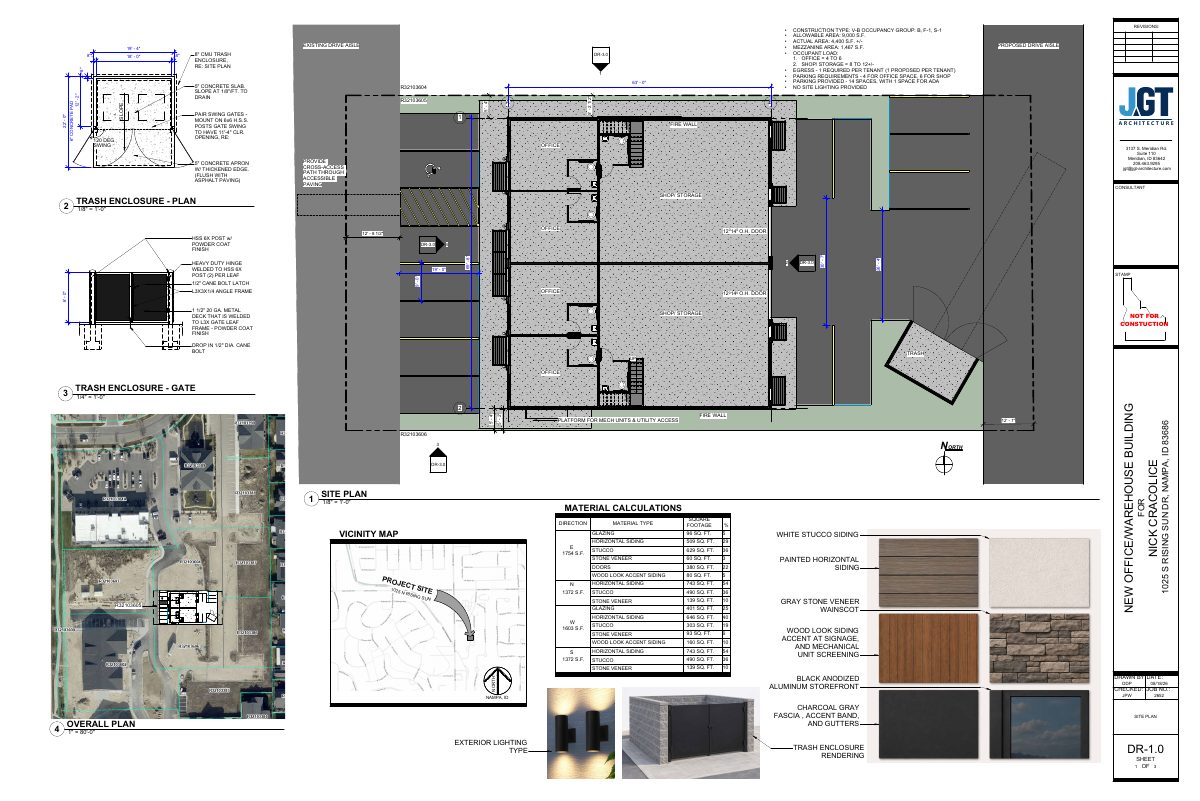
A new two-tenant office and warehouse building is planned at 1025 S Rising Sun Dr in Nampa. The building is about 4,389 square feet on a 0.30-acre lot zoned for community business. City staff approved the building's design with conditions.
New office / warehouse in the Fall River South Subdivision
Project name on file: New Office / Warehouse for Nick Cracolice
Timeline
Oct. 15, 2026
Expired
Sept. 25, 2026
Planning Staff Decision
Sept. 25, 2026
16 documents added
Sept. 25, 2026
Decision: Approved with Conditions
Nampa Planning and Zoning Commission: Approved with Conditions.
Sept. 25, 2026
P&Z Planner Review
Aug. 21, 2026
Assess Fees (Building & Site)
Aug. 21, 2026
Planning Application Review
Aug. 20, 2026
Application filed
Documents
Site plans
- Download Site plan, trash enclosure and parking details
Site plan sheet with trash enclosure plan and gate details, parking counts (14 spaces, 1 ADA), occupancy and egress notes, and material calculations, updated Sept. 18, 2026.
Sept. 25, 2026 · 1 page · 1.3 MB · Site Plan-Updated 09-18-2026
- Download Building finishes and material calculations
Sheet showing trash enclosure plan and gate details, plus building material calculations by elevation (stucco, horizontal siding, stone veneer, glazing, doors) for the new office/warehouse building.
Aug. 20, 2026 · 1 page · 1.1 MB · Building Finishes
- Download Trash enclosure and site plan sheets, superseded version
Earlier site plan sheets showing a trash enclosure with gate details, drive aisle changes, and an office/warehouse building with parking and occupancy data.
Aug. 20, 2026 · 1 page · 1.1 MB · ZZZ-OLD-Site Plan
Renderings
- Download Exterior elevations and rendering, sheet DR-3.0
Exterior elevation drawings and renderings of a new office/warehouse building, showing north, south, east and west elevations with material callouts such as stucco siding, stone veneer wainscot, standing seam metal roof…
Sept. 25, 2026 · 1 page · 781 KB · Elevations-updated 09-18-2026
- Download Exterior elevations and rendering
Building elevations for a new office/warehouse building showing materials such as stucco siding, wood-look accent siding, stone veneer wainscot, standing seam metal roof and metal awning.
Aug. 20, 2026 · 1 page · 861 KB · Color Samples
Plans
- Download Floor plan, mezzanine level and ground floor
Floor plan sheets for a new office and warehouse building, showing tenant spaces, shop areas and mezzanine layout, with a revision dated 09-18-2026.
Sept. 25, 2026 · 1 page · 1.4 MB · Floor Plan-updated 09-18-2026
- Download Landscape plan, sheets 1 and 2
Landscape plan sheets for a new office/warehouse building, including site plan notes, plan view, and planting details for trees, shrubs, and groundcover.
Aug. 20, 2026 · 2 pages · 3.8 MB · Landscaping Plan
- Download Building elevations (old version)
Exterior elevation drawings for a new office/warehouse building showing north, east, south and west facades, with materials such as stucco, metal roof, stone veneer and storefront.
Aug. 20, 2026 · 1 page · 861 KB · ZZZ-OLD-Building Elevations
- Download Floor plan, office/warehouse building with mezzanine
Floor plan sheet DR-3.0 for a new office/warehouse building, showing tenant spaces, shop areas, and a mezzanine level with a total building area of 4,389 sq ft.
Aug. 20, 2026 · 1 page · 1.3 MB · AAA-OLD-Other
Project narrative
- Download Design review narrative
Narrative describing a proposed roughly 4,400-square-foot multi-tenant office/warehouse building, its exterior materials, and associated site improvements.
Aug. 20, 2026 · 1 page · 187 KB · Narrative
Decisions
- Download Design review approval letter
Staff approval of design review for a new 4,389 sq ft multi-tenant office/warehouse building in the BC zone, with conditions on trash enclosure materials and colors.
Sept. 25, 2026 · 6 pages · 1.9 MB · DR Decision Letter 09-25-2026
Correspondence
- Download Planning department design review comments
Planning staff comments requiring revisions to the facade material breakdown and siding coverage on the north and south elevations before design review approval.
Sept. 3, 2026 · 3 pages · 266 KB · Plan review comments 09-03-2026
Other documents
- Download Lighting fixture specification sheet (WMCL wall cylinder)
Manufacturer spec sheet for a Lithonia Contractor Select WMCL LED wall cylinder light, covering catalog options, wattage, lumens, dimensions, and listings.
Sept. 25, 2026 · 2 pages · 529 KB · Lighting-provided 09-18-2026
- Affidavit of legal interest
Aug. 20, 2026 · Affidavit of Legal Interest
- Design review packet
Aug. 20, 2026 · Checklist & Master Application
- Vicinity map
Aug. 20, 2026 · Vicinity Map


