Development review · Planning application
10,000-square-foot child care center with playground approved in Nampa
The one-story center would serve up to about 175 children on a 1.26-acre commercial site, with 42 parking spaces and a 5,068-square-foot fenced playground. Approval on Sept. 21 came with conditions, including ornamental fencing that meets city design standards.
From the filing
The application's description as it appears in City of Nampa's record. See the official record
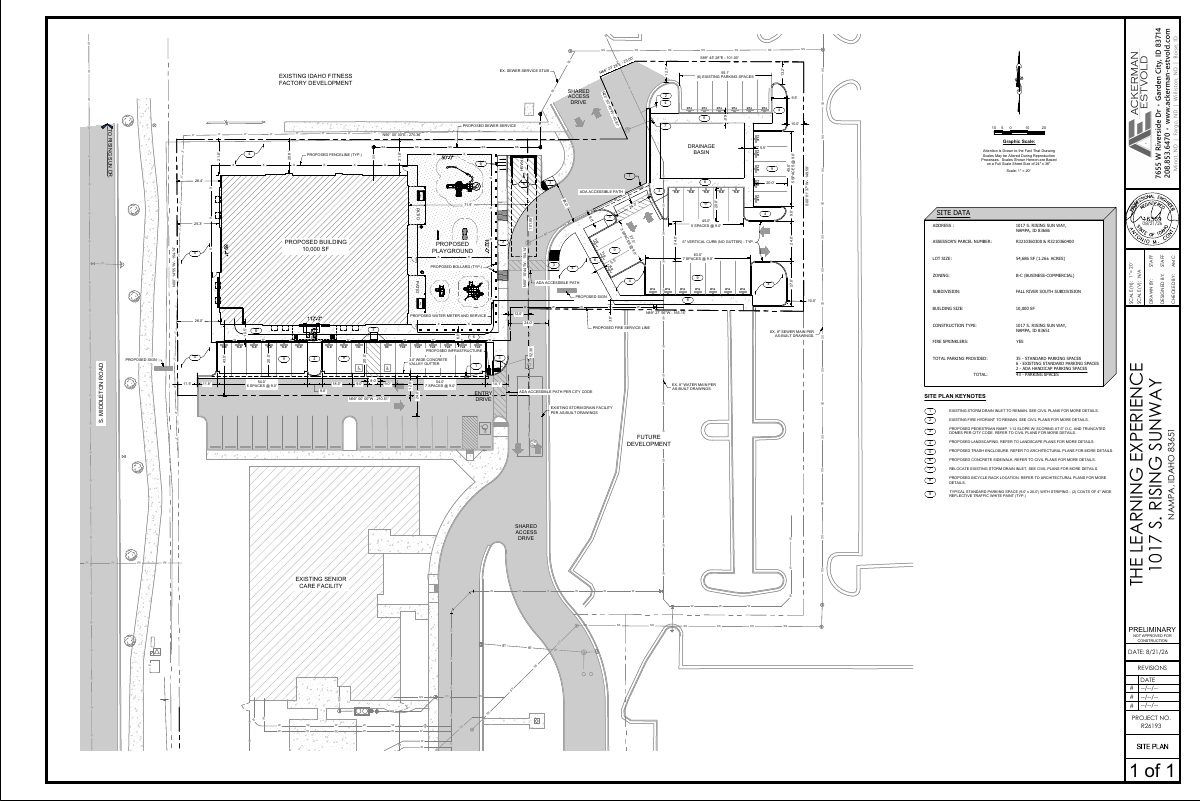
A new one-story, 10,000 square foot child care center (The Learning Experience) with a 5,068 square foot fenced outdoor playground is proposed at 995 and 1017 S. Rising Sun Dr. in Nampa. The 1.26-acre site would have 42 parking spaces and would serve up to about 175 children, operating 6:30am to 7:00pm Monday through Friday.
Proposed 10,000 SF Early Learning Center / Daycare Facility with an 5,068 SF outdoor playground, associated parking, landscaping, and utility improvements.
Project name on file: Proposed 10,000 SF Day Care / Learning Facility along with an associated playground, parking, and utility infrastructure.
Timeline
Sept. 21, 2026
Assess Fees (Building & Site)
Sept. 21, 2026
13 documents added
Sept. 21, 2026
Decision/Action Letter
Sept. 21, 2026
Staff Report Preparation
Sept. 21, 2026
Set Date for Public Meeting
Sept. 21, 2026
Decision: Approved with Conditions
Sept. 21, 2026
P&Z Planner Review
Aug. 21, 2026
Application filed
Aug. 21, 2026
Planning Application Review
Documents
Site plans
- Download Site plan with proposed childcare facility building
Site plan for a new one-story, 10,000 SF childcare facility with playground, parking, patio, and bollards, showing 42 onsite parking stalls against 34 required.
Aug. 21, 2026 · 1 page · 887 KB · Site Plan
Plans
- Download Building elevations, updated Sept. 2026
Updated building elevation drawings showing material calculations for stucco, metal, glazing and stone, plus signage notes; the sheet also carries a confidentiality notice from the contractor-budgeting drawing set.
Sept. 21, 2026 · 2 pages · 2.6 MB · Building Elevations - updated 9/20/2026
- Download Exterior material schedule and color samples board
Material board listing exterior finishes such as storefront framing (Kawneer TRIFAB 451, clear anodized) for a Learning Experience childcare building, with a general contractor notice on product substitutions.
Aug. 21, 2026 · 1 page · 860 KB · Color Samples
- Download Landscape plan with notes, plant schedule and parking requirements
Landscape notes, weed abatement and irrigation instructions, and a plant schedule with tree counts for buffer, parking and vehicle-use areas.
Aug. 21, 2026 · 3 pages · 2.1 MB · Landscaping Plan
- Download Building elevations with signage notes
Building elevation drawings for the proposed childcare center, with general contractor notes on signage, materials and finishes, plus a confidentiality notice that the sheet is for budgeting and pricing only, not…
Aug. 21, 2026 · 2 pages · 2.7 MB · Building Elevations
- Download Building finishes and signage notes sheet 7-8
Contractor notes and finish callouts for a childcare center's exterior, covering signage, materials like stucco and metal trim, and a confidentiality notice for budgeting use only.
Aug. 21, 2026 · 2 pages · 2.7 MB · Building Finishes
- Download Site lighting luminaire schedule and photometric calculations
Luminaire schedule with fixture types, mounting and quantities, plus illuminance calculation summaries for site, parking, entrance and property line areas.
Aug. 21, 2026 · 2 pages · 1.1 MB · Other
Project narrative
- Download Project narrative for early childhood facility design review
Narrative describing the proposed 10,000 sq ft single-story early childhood facility, its playground, 42 parking spaces, site access, and compliance with setbacks and lighting standards.
Aug. 21, 2026 · 2 pages · 188 KB · Narrative
Staff reports
- Download Design Standards staff report
Staff review of a proposed 10,000 s.f. childcare facility with outdoor playground, assessed against Comprehensive Plan community design standards for building design and compatibility.
Sept. 18, 2026 · 34 pages · 10.3 MB · DR Staff Report
Decisions
- Download Design Review Committee approval letter with conditions
Committee approves the 10,000 s.f. childcare facility design subject to conditions, including revised fencing to meet ornamental design standards before building permit submission.
Sept. 21, 2026 · 9 pages · 5.3 MB · Decision Letter
Other documents
- Master application form and checklist
Aug. 21, 2026 · Checklist & Master Application
- Signed and notarized affidavit of legal interest
Aug. 21, 2026 · Affidavit of Legal Interest
- Vicinity map
Aug. 21, 2026 · Vicinity Map


