Planned unit development · Planning application
Mixed-use community on 357 acres of farmland proposed for annexation into Nampa
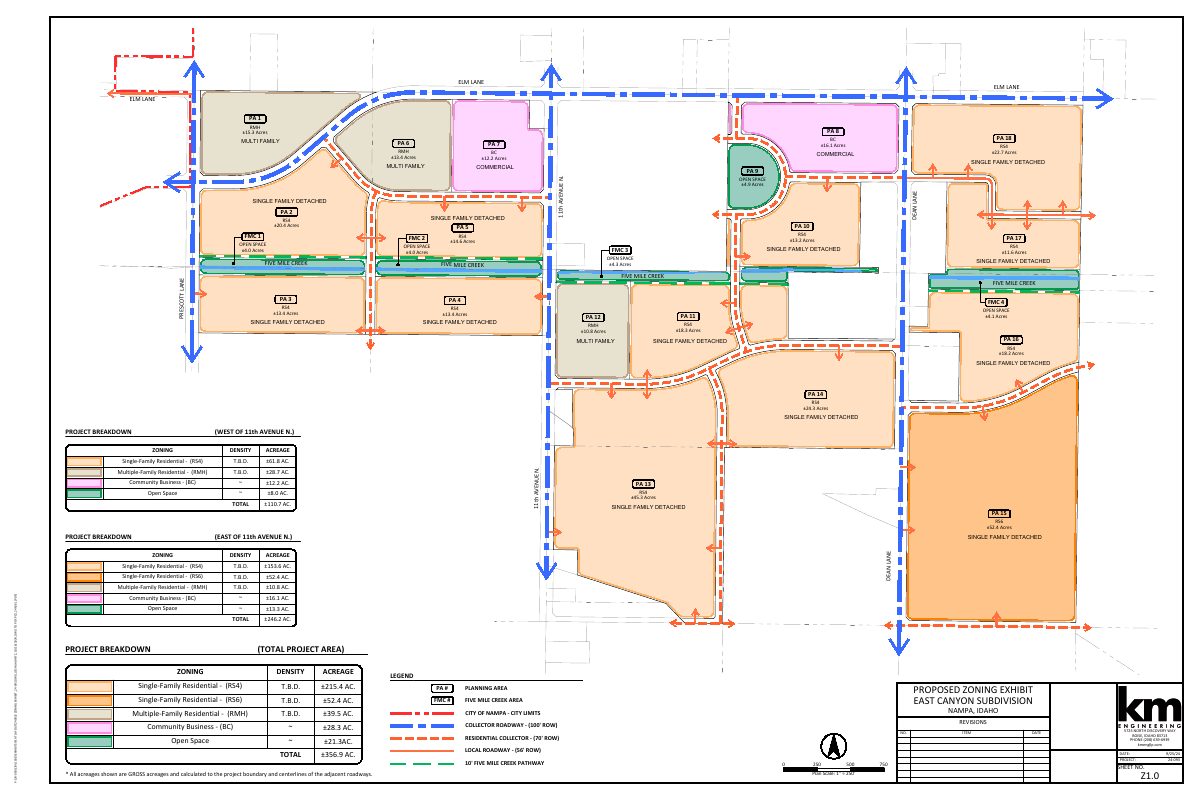
The East Canyon plan covers about 357 acres of irrigated farmland, with 328.6 acres of homes and 28.3 acres of commercial space. It includes single-family and multifamily housing, and it needs annexation and a comprehensive plan change. It is under review.
From the filing
The application's description as it appears in City of Nampa's record. See the official record
Annexation, Comprehensive Plan Map Amendment, and Master Planned Community for developing 356.9 acres (328.6 residential and 28.3 commercial) in northeast Nampa.
Project name on file: East Canyon
Timeline
Feb. 18, 2025
26 documents added
Feb. 10, 2025
Notice to Area Property Owners
Feb. 3, 2025
Notice to Agencies/Departments
Feb. 3, 2025
Set Date for Public Hearing
Jan. 27, 2025
Assess Fees (MPC)
Jan. 10, 2025
MPC Completeness Check
Jan. 6, 2025
Application filed
Documents
Site plans
- Download Proposed zoning exhibit with product types
Zoning exhibit for the East Canyon master planned community showing planning areas, zoning districts (RS4, RS6, RMH, BC, open space) and acreage breakdowns.
Feb. 18, 2025 · 1 page · 596 KB · Narrative
- Download Conceptual site plan (zoning exhibit)
Proposed zoning exhibit for the East Canyon master planned community showing planning areas, Five Mile Creek areas, and acreage breakdowns by zoning district.
Jan. 6, 2025 · 1 page · 577 KB · Bubble Diagram
Plans
- Download Residential design standards and concepts
Minimum residential design requirements covering exterior finishes, roof overhangs, rear elevations, and minimum floorplan counts by development size.
Jan. 6, 2025 · 2 pages · 689 KB · Elevations and Drawings
- Download Conceptual landscape plan
Conceptual landscape plan for the East Canyon master planned community, showing planned multi-family, single-family, commercial and open space areas, marked as subject to change.
Jan. 6, 2025 · 1 page · 1.2 MB · Conceptual Landscape Plan
Project narrative
- Download Application narrative for East Canyon master planned community
Cover letter and project narrative requesting comprehensive plan amendment, annexation, initial zoning, and master planned community approval for a roughly 356-acre mixed-use development.
Feb. 18, 2025 · 10 pages · 1.3 MB · Narrative
- Download Conceptual signage plan
Outlines signage guidelines for the master planned community, calling for signs consistent with the project's canyon theme and natural materials, with identification signs at entrances.
Feb. 18, 2025 · 2 pages · 559 KB · Narrative
- Download Development agreement
Feb. 18, 2025 · 10.7 MB · Narrative
- Download Application narrative for East Canyon master planned community
Cover letter and narrative requesting comprehensive plan amendment, annexation with initial zoning, and master planned community approval for a roughly 356-acre mixed-use project.
Jan. 6, 2025 · 9 pages · 1.2 MB · Narrative
Notices
- Download Neighborhood meeting notice
Notice of a Sept. 19 neighborhood meeting on a proposed mixed-use Master Planned Community, sent ahead of the application filing, with a vicinity map attached.
Jan. 10, 2025 · 2 pages · 2.5 MB · Neighborhood Mtg Notice
Application
- Download Master application form
Master application form for a master planned community project, listing applicant, owner, and contractor contact information and the related file numbers.
Jan. 27, 2025 · 2 pages · 2.7 MB · Application
- Download Master application form
Master application form for a master planned community project, listing applicant, owner, and contractor contact information and the related file numbers.
Jan. 10, 2025 · 2 pages · 2.7 MB · Application
- Download Proof of authority from Idaho Secretary of State filing
Amended certificate filed with the Idaho Secretary of State for Ameritel Inn CDA, LLC, updating its principal office and mailing address and managers and members.
Jan. 10, 2025 · 1 page · 23 KB · Proof of Authority - Ameritel
- Download SEC Form D exempt securities offering notice for Elm Holdings, LLC
Federal Form D filing by Elm Holdings, LLC, an Idaho company, listing its principal place of business, related persons and industry group, submitted as proof of the applicant's authority.
Jan. 10, 2025 · 5 pages · 363 KB · Proof of Authority - Elm Holdings
- Download Idaho Holdings LLC annual report
Secretary of State annual report for Idaho Holdings, LLC, listing its registered agent and managing member, filed as proof of authority for the application.
Jan. 10, 2025 · 1 page · 22 KB · Proof of Authority - Idaho Holdings
- Download Pre-application meeting notes from Planning & Zoning
Planning & Zoning staff notes from a July 10, 2024 pre-application meeting covering zoning, setbacks, density, lot sizes and landscape buffer requirements for a master planned community.
Jan. 6, 2025 · 7 pages · 876 KB · Pre-Application Meeting Notes
Studies and reports
- Download Traffic analysis memo: trip generation and site access
December 2024 traffic analysis for the Elm Lane mixed-use master plan, covering site access points, buildout trip generation estimates, and internal trip calculations.
Jan. 6, 2025 · 50 pages · 5.8 MB · Traffic Analysis Memo
Other documents
- Master planned community checklist
Jan. 27, 2025 · Checklist
- Warranty deed
Warranty deed for property tied to the master planned community application, submitted by Elm Holdings.
Jan. 6, 2025 · Warranty Deed Elm Holdings
- Download Development agreement (clean copy)
Jan. 6, 2025 · 8.8 MB · Dev Agreement - Clean
- Download Development agreement redline
Jan. 6, 2025 · 8.8 MB · Dev Agreement - Redlined
- Deeds
Jan. 6, 2025 · Proof of Proprietary Interest
- Neighborhood meeting sign-in sheet
Jan. 6, 2025 · Neighborhood Mtg Sign-In Sheet
- Specialty warranty deed
Specialty warranty deed filed by Elm Holdings as part of the master planned community application.
Jan. 6, 2025 · Specialty Warranty Deed Elm Holdings
- Annexation legal description
Legal description for an annexation filed with the application, prepared for AMERITEL; the text was not available to confirm details.
Jan. 6, 2025 · Legal Description
- Annexation legal description
Jan. 6, 2025 · Legal Description
- Affidavits of legal interest
Affidavits of legal interest filed with the master planned community application, submitted by Ameritel and Elm Holdings.
Jan. 6, 2025 · Affidavits Ameritel & Elm Holdings