Subdivision · Planning application
Nampa approves 54-home subdivision on former irrigated farmland
The final plat for 54 single-family homes and five common lots on 13.6 acres was approved with conditions on June 6, 2024, after a public hearing that day.
From the filing
The application's description as it appears in City of Nampa's record. See the official record
The final plat for East Ridgevue No. 3 would create 54 single-family home lots and 5 common lots on 13.6 acres at 0 Madison Rd in Nampa. It is a later phase of the previously approved Ridgevue Estates subdivision, and staff finds it conforms to the earlier preliminary plat.
Single-family residential development: 54 residential, 5 common lots on 13.6 acres in an RS7 zone.
Project name on file: East Ridgevue No 3
Timeline
July 24, 2025
18 documents added
June 6, 2024
City Council Decision/Action Letter
June 6, 2024
P&Z Commision Decision/Action Letter
June 6, 2024
Decision: Approved with Conditions
Nampa City Council: Approved with Conditions.
June 6, 2024
Public hearing: Nampa City Council
March 19, 2024
Notice to Agencies/Departments
March 18, 2024
Set Date for Public Meeting
March 15, 2024
Assess Fees (Subdivision)
Feb. 29, 2024
Application filed
Feb. 29, 2024
Planning Application Review
Documents
Plans
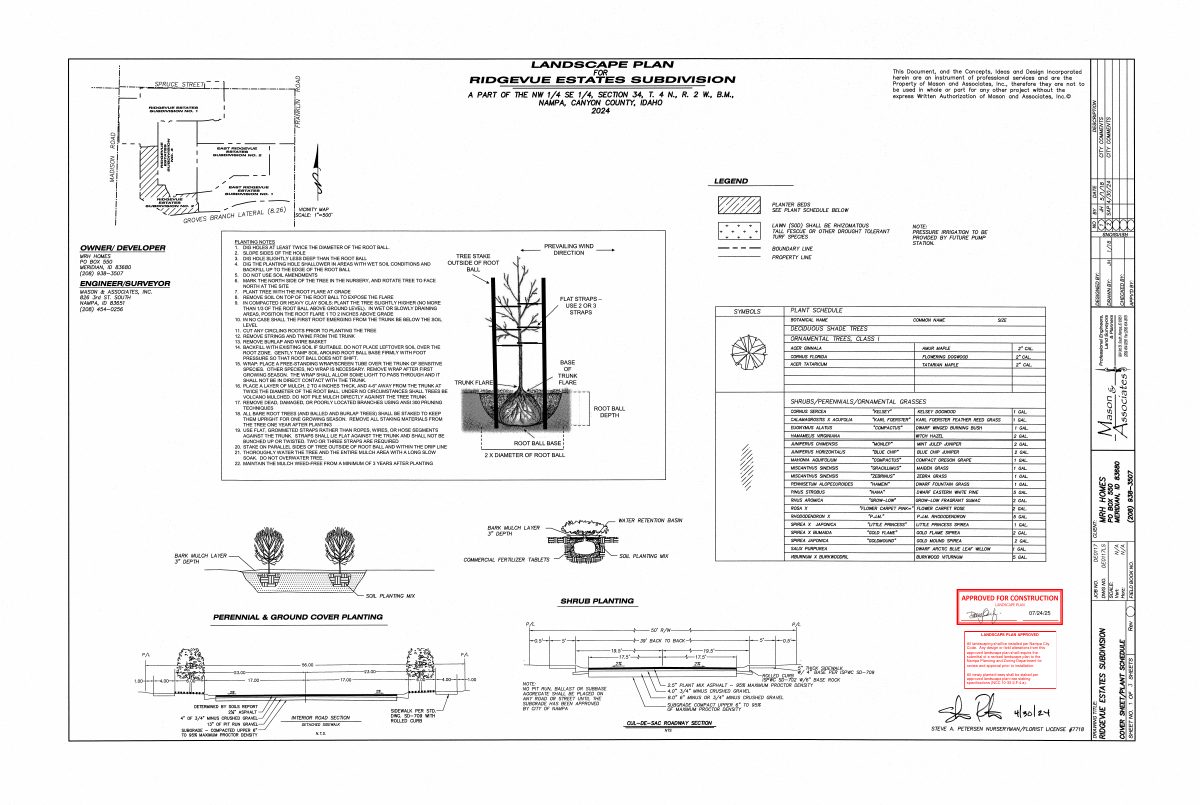
- Download Approved landscape plan, East Ridgevue No. 3
Landscape plan stamped approved, with conditions requiring installation per Nampa City Code, a revised plan for any field changes, and staking of newly planted trees.
July 24, 2025 · 3 pages · 2.4 MB · Approved landscape plans
Project narrative
- Project narrative, East Ridgevue No. 3
Feb. 29, 2024 · 115 KB · Narrative
Staff reports
- Staff report for Planning and Zoning Commission, phase No. 3
City staff report on the final subdivision plat application, prepared for the May 2024 Planning and Zoning Commission review.
June 4, 2024 · 13.5 MB · Staff Report
Decisions
- Decision letter, final subdivision plat, sheet No. 3 (commercial and common areas)
June 4, 2024 · 145 KB · Decision Letter
Other documents
- Engineering division review memo
April 5, 2024 · Engr Div plat review memo
- Construction drawing review letter, revision 1
Engineering division comment letter on the construction drawings for the final subdivision plat, first revision review.
April 5, 2024 · Engr Div construction drawing comment letter
- Building elevations, East Ridgevue No. 3
March 12, 2024 · Elevations
- Geotechnical report No. 3
Feb. 29, 2024 · GeoTech Report
- Improvement drawings, East Ridgevue No. 3
Feb. 29, 2024 · Improvement Drawings
- Landscape plans, No. 3
Landscape plans filed with the final subdivision plat application.
Feb. 29, 2024 · Landscape Plans
- Legal description No. 3
Feb. 29, 2024 · Legal Description - Word
- Legal description, No. 3
Feb. 29, 2024 · Legal Description
- Preliminary plat No. 3
Feb. 29, 2024 · Prelim Plat
- Storm drain report, phase No. 3
Storm drain report filed with the final subdivision plat application; no text was available to summarize its findings.
Feb. 29, 2024 · Storm Drain Report
- Affidavit No. 3
Feb. 29, 2024 · Affidavit
- Application form for final subdivision plat No. 3
Feb. 29, 2024 · Application
- Engineering checklist
Feb. 29, 2024 · Engineering Checklist
- Final plat, No. 3
Feb. 29, 2024 · Final Plat
