Subdivision · Planning application
Council approves 74 single-family home lots in Nampa subdivision
The 23.06-acre phase also includes 6 common lots and was approved Dec. 1 with conditions, including paying utility reimbursement fees and signing an improvement agreement before construction.
From the filing
The application's description as it appears in City of Nampa's record. See the official record
Final plat approval is requested for East Ridgevue Estates No. 4, the fourth phase of an existing single-family neighborhood off Madison Road in Nampa. The 23.06-acre phase would have 74 single-family lots and 6 common lots. Staff found the plat substantially conforms to the approved preliminary plat.
Final Plat and construction drawings for East Ridgevue Subdivision No. 4
Project name on file: East Ridgevue Estates No 4
Timeline
Dec. 2, 2025
16 documents added
Dec. 2, 2025
City Council Decision/Action Letter
Dec. 2, 2025
Assess Fees (Subdivision)
Dec. 2, 2025
P&Z Commision Decision/Action Letter
Dec. 1, 2025
Decision: Approved with Conditions
Nampa City Council: Approved with Conditions.
Dec. 1, 2025
Public hearing: Nampa City Council
Sept. 26, 2025
Notice to Agencies/Departments
Sept. 26, 2025
Set Date for Public Meeting
Sept. 4, 2025
Plan Intake Passed
Sept. 4, 2025
Accepted for review
Aug. 28, 2025
Application filed
Documents
Site plans
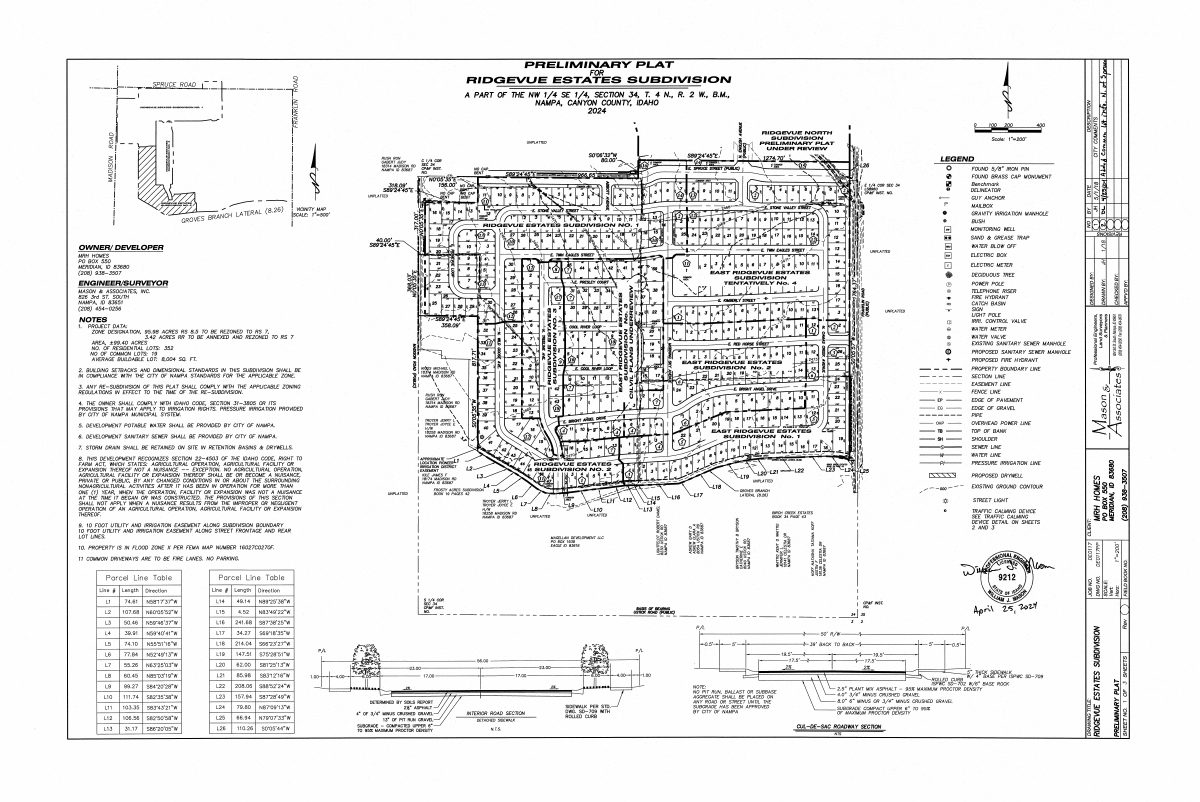
- Download Preliminary plat, Ridgevue North subdivision
Unplatted preliminary plat sheet for a proposed residential subdivision, showing lots, common lots, legend, project data and notes for a 95.98-acre site.
Aug. 28, 2025 · 3 pages · 2.2 MB · Preliminary Plat
Plans
- Download Building elevations from Phase 3
Building elevation drawings for Phase 3 of the East Ridgevue subdivision, submitted by CBH Homes with the final plat application.
Sept. 2, 2025 · 4 pages · 1.1 MB · Building Elevations from Phase 3
- Download Final subdivision plat, East Ridgevue Estates No. 4
Final plat sheet for East Ridgevue Estates Subdivision No. 4, showing lot and block layout, line and curve tables, monuments, and a legend.
Aug. 28, 2025 · 3 pages · 1.6 MB · Final Plat
- Download Building elevations note
Engineering firm note stating that the building elevations are consistent with the surrounding phases of the same subdivision.
Aug. 28, 2025 · 1 page · 102 KB · Building Elevations Note
- Download Improvement drawings, East Ridgevue Estates Subdivision No. 4
Engineering improvement drawings for the final plat of East Ridgevue Estates Subdivision No. 4, showing vicinity map, benchmarks, contours, and utility lines.
Aug. 28, 2025 · 22 pages · 16.9 MB · Improv/Const Drawings
- Download Landscape plan, Ridgevue Estates Subdivision No. 1
Landscape plan sheet showing planter beds, lawn and tree planting details, plant schedule and vicinity map for the final subdivision plat.
Aug. 28, 2025 · 3 pages · 2.4 MB · Landscape Plans
- Download Open space exhibit with planter beds, plant schedule and tree planting details
Subdivision exhibit for Ridgevue Estates showing open space planter beds, a plant schedule, lawn and tree planting notes, and a vicinity map.
Aug. 28, 2025 · 3 pages · 2.4 MB · Open Space Exhibit
Project narrative
- Download Narrative for final plat submittal
Narrative for the final plat of East Ridgevue Estates Subdivision No. 4, noting the 2022 preliminary plat approval and a phase of 74 residential lots and 6 common lots.
Aug. 28, 2025 · 1 page · 113 KB · Narrative
Staff reports
- Download Staff report for East Ridgevue Subdivision No. 4 final plat
Staff finds the final plat substantially conforms to the approved preliminary plat, with 74 residential lots and 6 common lots on 23.06 acres, for Nov. 25 consent agenda recommendation.
Nov. 19, 2025 · 27 pages · 21.3 MB · Available Online
Decisions
- Download Planning and Zoning Commission decision letter on final plat
Letter notifying the applicant that the Nampa Planning and Zoning Commission recommended approval of the final plat, subject to seven conditions of approval.
Dec. 2, 2025 · 13 pages · 3.3 MB · Available Online
Application
- Download Master application form, final subdivision plat
City of Nampa master application for the East Ridgevue Estates No. 4 final subdivision plat, listing applicant, owner, engineer contact and project acreage and lot counts.
Sept. 4, 2025 · 2 pages · 1.3 MB · Application
Studies and reports
- Download Geotechnical engineering report
Subsurface investigation and foundation recommendations for the Ridgevue Estates subdivision, prepared by Materials Testing & Inspection for Mason & Associates, Inc., dated March 2018.
Aug. 28, 2025 · 45 pages · 2.9 MB · Geotech/Soil Reports
- Download Storm drainage master plan and calculations
Storm drainage master report for East Ridgevue No. 4 by Mason & Associates, dated March 27, 2025, covering calculation methodology, equations, and basin area data.
Aug. 28, 2025 · 43 pages · 1.6 MB · Storm Water Reports
Other documents
- Signed affidavit of legal interest
Signed affidavit of legal interest filed with the final subdivision plat application; text not available for review.
Aug. 28, 2025 · Affidavit of Legal Interest
- Subdivision boundary description
Aug. 28, 2025 · Legal Description - Word
- Subdivision boundary
Aug. 28, 2025 · Legal Description
