Subdivision · Planning application
Plan for 94 homes and a commercial lot gets one-year extension
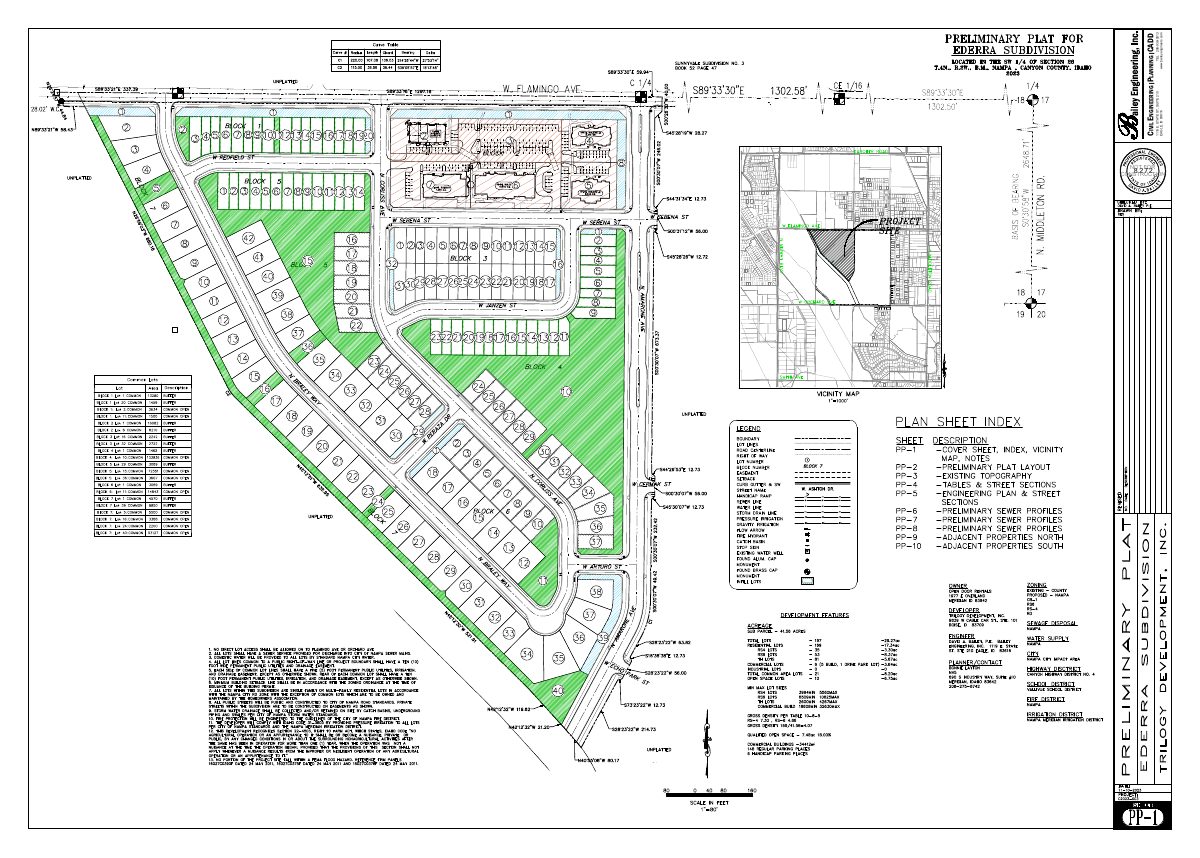
The Nampa Planning and Zoning Commission extended the approved final plat, which covers 23.88 acres with townhomes, detached homes, triplexes and fourplexes. The plat now stays valid through July 21, 2027, or a new extension is needed.
From the filing
The application's description as it appears in City of Nampa's record. See the official record
Staff recommends that the Planning and Zoning Commission advance the final plat for Ederra No. 1 to City Council. The 23.88-acre site is at 0 W Orchard Ave in Nampa and would be divided into single-family homes, two-family duplex lots, one commercial lot, and common lots. The Police Department counts 135 new dwelling units in the project.
Residential (single-family attached and detached, triplex, fourplex) and commercial development consisting of 94 buildable, 15 common, and 1 commercial lots on 23.88 acres in the RD zone.
Project name on file: Ederra No 1
Timeline
July 29, 2026
29 documents added
July 10, 2026
Set Date for Public Meeting
July 23, 2025
City Council Decision/Action Letter
July 23, 2025
P&Z Commision Decision/Action Letter
July 21, 2025
Decision: Approved
Nampa City Council: Approved.
July 21, 2025
Public hearing: Nampa City Council
May 23, 2025
Set Date for Public Meeting
May 23, 2025
Notice to Agencies/Departments
May 21, 2025
Assess Fees (Subdivision)
March 7, 2025
Plan Intake Passed
March 7, 2025
Accepted for review
Feb. 27, 2025
Application filed
Documents
Site plans
- Download Final subdivision plat drawings
Engineering plat sheets from Bailey Engineering, Inc. for the final subdivision plat; the extracted text is mostly stamp and seal fragments, so the plan details are not readable here.
Feb. 27, 2025 · 10 pages · 7.5 MB · Preliminary Plat
Plans
- Download Landscape plan revisions required, reviewed July 7, 2025
City review comments on the Ederra Subdivision No. 1 landscape plans, covering frontage buffer, tree spacing and staking, turf limits, sidewalk and playground materials, and irrigation specifications.
July 10, 2025 · 7 pages · 5.4 MB · Landscape Plan Revisions
- Download Preliminary plat and engineering drawings, Ederra No. 1
Engineering drawing set prepared by Bailey Engineering, Inc. for the final subdivision plat application; the extracted text is mostly stamp and title-block residue.
March 7, 2025 · 10 pages · 7.5 MB · Prelim Plat & Engrg Drawings
- Download Final plat, Ederra Subdivision No. 1 (signed copy)
Signed final plat for Ederra Subdivision No. 1, prepared by Bailey Engineering, Inc.; the text is mostly repeated title-block headers.
Feb. 27, 2025 · 8 pages · 2.4 MB · PDF Final Plat
- Download Open space exhibit, Phase 1
Exhibit showing Phase 1 open space totals: 3.72 acres common open space, 3.20 acres qualified, 13.4% of the 23.88-acre parcel.
Feb. 27, 2025 · 1 page · 932 KB · Open Space Exhibit
- Download Ederra Subdivision No. 1 final plat submittal set
Engineering submittal set of drawings for the Ederra Subdivision No. 1 final plat, prepared by Bailey Engineering, Inc.; the text is mostly stamp and title-block residue.
Feb. 27, 2025 · 50 pages · 29.5 MB · Improv/Const Drawings
- Download Farmhouse townhome building elevations
Feb. 27, 2025 · 1 page · 2.1 MB · Building Elevations
- Download Modern townhome elevation
Feb. 27, 2025 · 1 page · 1.7 MB · Building Elevations
- Download Modern townhome elevation
Feb. 27, 2025 · 1 page · 1.8 MB · Building Elevations
- Download Narrow Street elevation drawing
Feb. 27, 2025 · 1 page · 2.2 MB · Building Elevations
- Download Building elevations, sheet 2
Feb. 27, 2025 · 1 page · 2.0 MB · Building Elevations
- Download Building elevations, sheet 3
Feb. 27, 2025 · 1 page · 2.6 MB · Building Elevations
- Download Standard street scene
Street scene drawing for the subdivision plat application; no text was extracted, so details are not available.
Feb. 27, 2025 · 1 page · 2.4 MB · Building Elevations
- Download Standard street scene, sheet 2
Feb. 27, 2025 · 1 page · 2.1 MB · Building Elevations
- Download Standard street scene, sheet 3
Feb. 27, 2025 · 1 page · 1.9 MB · Building Elevations
- Download Standard street scene 4
Feb. 27, 2025 · 1 page · 2.2 MB · Building Elevations
Project narrative
- Download Narrative for Ederra No. 1
March 10, 2025 · 47 KB · Narrative
Staff reports
- Download Staff report for final plat approval of Ederra No 1
Planning staff recommends City Council approve the final plat, finding it substantially conforms to the approved preliminary plat, and includes Nampa Fire District comments on the 94-lot, 33-townhouse subdivision.
July 11, 2025 · 51 pages · 26.8 MB · Staff Report
Decisions
- Download One-year extension decision letter for final plat
Planning and Zoning Commission granted a one-year extension of the approved final plat, now valid through July 21, 2027, subject to prior conditions of approval.
July 29, 2026 · 1 page · 188 KB · 1st Extension Decision Letter
- Download Final plat approval decision letter
Letter from Nampa Planning and Zoning Commission recommending final plat approval for Ederra No 1 to City Council, with conditions of approval for surveying, engineering, irrigation and construction.
July 23, 2025 · 2 pages · 183 KB · Decision Letter
Application
- Download Extension request for final plat
Applicant's request to extend the final plat approval for the Ederra Subdivision No. 1, filed on the City of Nampa extension request form.
June 9, 2026 · 1 page · 368 KB · Extension Application
- Download Master application for final subdivision plat
Planning and Zoning master application checking the Subdivision and Final boxes for the Ederra No 1 project, with applicant, owner and contractor contact details.
March 10, 2025 · 2 pages · 1.7 MB · Application
Studies and reports
- Download Geotechnical evaluation
Subsurface soil, groundwater, stormwater seepage rate and pavement section recommendations for the site, prepared by Allwest for Trilogy Development.
Feb. 27, 2025 · 53 pages · 3.6 MB · Geotech/Soil Reports
- Download Drainage calculations for Ederra Subdivision No. 1
Storm drainage analysis by Bailey Engineers using the Rational Method, covering runoff coefficients, 100-year storm sizing, IDF curve, and sand and grease trap treatment for infiltration basins.
Feb. 27, 2025 · 63 pages · 7.2 MB · Storm Water Reports
Correspondence
- Download Extension request letter No. 1
June 9, 2026 · 47 KB · Extension Request Letter
Other documents
- Ederra No. 1 checklist
May 21, 2025 · Checklist
- Subdivision No. 1 legal description
Feb. 27, 2025 · WORD Legal Description
- Subdivision No. 1 legal description
Feb. 27, 2025 · Legal Description
- Signed affidavit
Feb. 27, 2025 · Affidavit of Legal Interest

