Subdivision · Planning application
Nampa approves 372 homes, mix of townhomes and single-family, on Ederra land
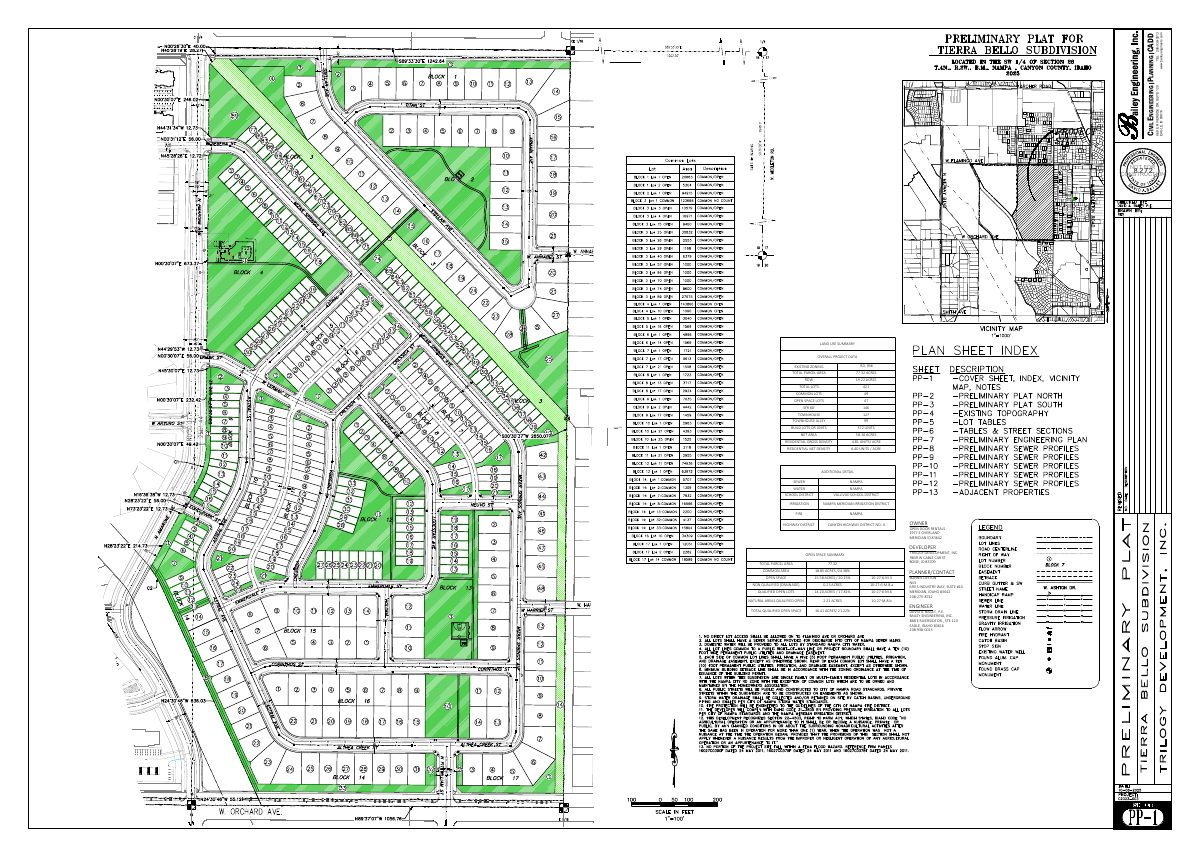
The preliminary plat covers 77.32 acres of irrigated farmland within the Ederra master planned community, with 146 detached 60-foot-wide lots and 226 townhome lots, and includes 14.20 acres of open space. Development is to follow buildout of the community's first plat, in six phases.
From the filing
The application's description as it appears in City of Nampa's record. See the official record
This preliminary plat is located on the eastern side of the Ederra Master Planned Community and is planned to be developed after the buildout of the first preliminary plat previously approved for the northwest corner of the Ederra Master Planned Community. The Tierra Bello preliminary plat is 77.32 acres in size and includes 14.20 acres (17.81%) qualified open space. The total number of residential units proposed in this plat is 372 dwelling units, broken down as follows: Single Family Residential 60’ wide detached lots: 146 Front loaded townhome lots: 127 Alley loaded townhome lots: 99
Project name on file: Tierra Bello
Timeline
April 3, 2026
P&Z Commision Decision/Action Letter
March 24, 2026
Decision: Approved with Conditions
Nampa Planning and Zoning Commission: Approved with Conditions.
March 24, 2026
Public hearing: Nampa Planning and Zoning Commission
March 13, 2026
Notice to Agencies/Departments
March 13, 2026
Notice to Area Property Owners
March 11, 2026
Property Postings
Jan. 26, 2026
23 documents added
Jan. 26, 2026
Assess Fees (Subdivision)
Nov. 13, 2025
Plan Intake Passed
Nov. 13, 2025
Accepted for review
Nov. 11, 2025
Application filed
Documents
Site plans
- Download Revised preliminary plat
Revised preliminary plat set with a land use summary: 421 total lots, 372 buildable units, 77.32 acres, and 16.41 acres of qualified open space.
Jan. 22, 2026 · 13 pages · 9.3 MB · Preliminary Plat Revised
- Download Monterra Subdivision preliminary plat exhibit and legal description
Survey exhibit with curve and line tables and the metes-and-bounds legal description for the preliminary plat of the Monterra Subdivision, City of Nampa.
Nov. 11, 2025 · 3 pages · 847 KB · Legal Description
- Download Preliminary subdivision plat
Nov. 11, 2025 · 18 KB · Legal Description - Word
- Download Phasing exhibit for subdivision plat
Phasing map dividing the preliminary subdivision plat into six phases, with acreage and lot counts for single-family and townhouse lots per phase.
Nov. 11, 2025 · 1 page · 836 KB · Phasing Plan
- Download Preliminary plat products sheet
Lot summary on the preliminary plat showing townhouse alley, townhouse, and single-family residential lots with acreages, plus common/open lots.
Nov. 11, 2025 · 1 page · 1.0 MB · Prelim Plat Products
- Download Zoning map with project site and proposed lot areas
Zoning map showing the project site (about 157.24 acres) with existing zone districts and the proposed lot groupings for single-family and residential lots.
Nov. 11, 2025 · 1 page · 1.2 MB · Zone Map
- Download Preliminary plat landscape plan, sheets L1 to L5
Landscape plan for the Tierra Bello Subdivision preliminary plat, dated October 30, 2025, showing plant palette, buffers, fencing, pathways and tree placement.
Nov. 11, 2025 · 6 pages · 13.0 MB · Landscape Plans
Renderings
- Download Preliminary plat landscape plan
Landscape plan for the Tierra Bello Subdivision preliminary plat, dated October 30, 2025, at a scale of 1 inch to 60 feet, with planner, developer, owner and engineer contacts listed.
Nov. 11, 2025 · 1 page · 2.6 MB · Landscape Rendering
Plans
- Download Building elevations for single-family and townhome lots
Elevation drawings for 40-foot-wide detached single-family lots, standard single-family lots, and a four-unit front-loaded townhome.
Nov. 11, 2025 · 4 pages · 2.9 MB · Building Elevations
- Download Open space summary sheet
Summary table of open space acreage and percentages for the preliminary subdivision plat, with owner, developer, planner and engineer contacts.
Nov. 11, 2025 · 1 page · 1.2 MB · Open Space Exhibit
Project narrative
- Download Cover letter for Tierra Bello preliminary plat application
Applicant's letter to Nampa Planning & Zoning describing the second preliminary plat for the Ederra master planned community, with acreage, unit counts, density and phasing.
Nov. 11, 2025 · 2 pages · 183 KB · Narrative
Notices
- Download Neighborhood meeting notice for the Nov. 3 preliminary plat meeting
Invitation to a Nov. 3 neighborhood meeting on a preliminary plat for part of the Ederra master planned community, proposing 366 dwelling units and a draft site plan.
Nov. 11, 2025 · 2 pages · 494 KB · Neighborhood Mtg Notice
Application
- Download Master application form for preliminary subdivision plat
Planning and Zoning master application for a preliminary subdivision plat, listing the applicant engineering firm, property owner, and developer contacts.
Nov. 13, 2025 · 2 pages · 2.7 MB · Application
- Download Pre-application meeting notes from planning and zoning staff
Staff notes for the Tierra Bello preliminary plat (366 dwelling units, RS-6, RS-4 and RD zones) covering setbacks, lot size standards and sign posting requirements.
Nov. 11, 2025 · 4 pages · 831 KB · Pre-Application Meeting Notes
Studies and reports
- Download Geotechnical evaluation
Soil, groundwater, stormwater seepage and pavement recommendations from a 2023 geotechnical evaluation prepared by ALLWEST for the developer's subdivision site.
Nov. 11, 2025 · 53 pages · 3.6 MB · Geotech/Soil Reports
- Download Traffic impact study
Traffic impact study by NV5 for the Ederra Phase 2 residential development, prepared for Trilogy Development, dated October 20, 2025, covering proposed development, background conditions and recommendations.
Nov. 11, 2025 · 305 pages · 12.5 MB · TIS
- Download Preliminary engineering report (sewer, water, storm drainage)
Engineering report for the proposed 366-lot subdivision covering average and peak sewer flow estimates and water main sizing, with a 2025 date stamp.
Nov. 11, 2025 · 59 pages · 8.3 MB · Storm Water Reports
Other documents
- Subdivision plat checklist
Jan. 26, 2026 · Checklist
- Zoning map for this phase
Jan. 22, 2026 · Zoning Map for this phase
- Warranty deed, version 1
Warranty deed filed with the preliminary subdivision plat application.
Nov. 11, 2025 · Warranty Deed
- Neighborhood meeting sign-in sheet, version 1
Attendance sign-in sheet from the neighborhood meeting held for this preliminary subdivision plat.
Nov. 11, 2025 · Neighborhood Mtg Sign-In Sheet
- Owner authorization affidavit, version 1
Affidavit of legal interest confirming the property owner's authorization for this preliminary subdivision plat application.
Nov. 11, 2025 · Affidavit of Legal Interest
- Vicinity map, version 1
Nov. 11, 2025 · Vicinity Map


