Subdivision · Planning application
68-lot townhouse and single-family subdivision approved with conditions
Final plat approval was granted Aug. 11 for the second phase of Ederra on about 16 acres of farmland, with 68 homes lots and 4 common lots. Conditions include proof that irrigation assessments are paid and a signed improvement agreement before construction.
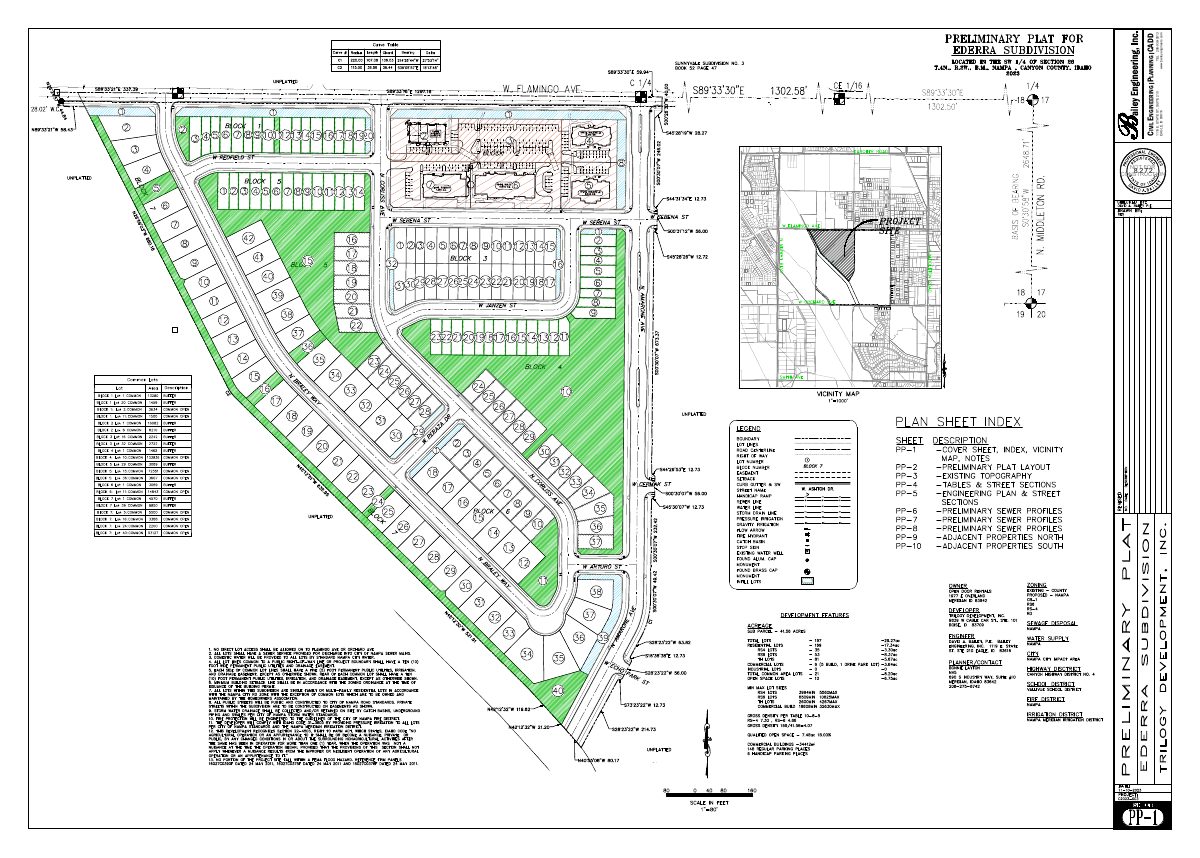
From the filing
The application's description as it appears in City of Nampa's record. See the official record
Final plat approval is requested for the second phase of the Ederra subdivision on Orchard Avenue in Nampa, between Midland Road and Middleton Road. It would create 68 single-family lots (32 townhouse and 30 detached per the applicant's letter) and 4 common lots on about 16 acres. The Planning & Zoning Commission is to consider it as a consent item and make a recommendation to City Council.
Single-family attached and detached residential development consisting of 68 buildable and 4 common lots on 15.61 acres in the RD zone.
Project name on file: Ederra No 2
Timeline
Oct. 5, 2026
20 documents added
Oct. 5, 2026
P&Z Commision Decision/Action Letter
Oct. 5, 2026
City Council Decision/Action Letter
Aug. 11, 2026
Decision: Approved with Conditions
Nampa City Council: Approved with Conditions.
Aug. 11, 2026
Public hearing: Nampa City Council
July 1, 2026
Notice to Agencies/Departments
July 1, 2026
Set Date for Public Meeting
June 17, 2026
Assess Fees (Subdivision)
May 4, 2026
Plan Intake Passed
May 4, 2026
Plan Intake Failed
May 4, 2026
Accepted for review
April 24, 2026
Application filed
Documents
Site plans
- Download Final subdivision plat drawings
Engineering plat sheets from Bailey Engineering, Inc. for the final subdivision plat; the extracted text is mostly stamp and seal fragments, so the plan details are not readable here.
April 24, 2026 · 10 pages · 7.5 MB · Preliminary Plat
Plans
- Download Construction drawings, Ederra Subdivision No. 2
Engineering construction drawing set by Bailey Engineering for the Ederra Subdivision No. 2 plat, 29 pages of sheets with match lines and sheet numbering.
Oct. 5, 2026 · 29 pages · 17.3 MB · Construction Drawings
- Download Final plat, Ederra Subdivision No. 2 (revised)
Seven-page revised final subdivision plat sheets by Bailey Engineering, Inc., showing sheet match lines for Ederra Subdivision No. 2.
Oct. 5, 2026 · 7 pages · 3.2 MB · Final Plat Revised
- Download Landscape plan, Ederra Subdivision No. 2 (revised)
Revised landscape plan sheets for Ederra Subdivision No. 2, with a section of Nampa irrigation and landscape specifications, including topsoil and valve requirements.
Oct. 5, 2026 · 6 pages · 6.0 MB · Landscape Plan Revised
- Download Final plat, Ederra Subdivision No. 2 (revised)
Revised final subdivision plat sheets prepared by Bailey Engineering, Inc., showing lot layout and match lines across multiple sheets.
June 5, 2026 · 7 pages · 2.3 MB · Final Plat REVISED
- Download Open space exhibit for Ederra 2 final plat
Summary of site, right-of-way, common and qualified open space acreages, with qualified open space at about 24.02% of the site.
April 24, 2026 · 1 page · 982 KB · Open Space Exhibit
- Download Ederra subdivision No. 2 submittal set
Bailey Engineering civil construction drawing set for the Ederra No. 2 final subdivision plat submittal, 29 pages of sheets.
April 24, 2026 · 29 pages · 18.6 MB · Improv/Const Drawings
- Download Landscape plan sheets for Ederra Subdivision No. 2 final plat
Landscape plan drawings for the second phase of the Ederra subdivision, dated April 10, 2026, with a site key showing Subdivision No. 1 and Subdivision No. 2 along W. Flamingo Ave.
April 24, 2026 · 6 pages · 6.0 MB · Landscape Plans
- Download Building elevations
April 24, 2026 · 4 pages · 8.2 MB · Building Elevations
Project narrative
- Download Project narrative, Ederra No. 2
May 4, 2026 · 48 KB · Narrative
Staff reports
- Download Staff report for Ederra No. 2 final plat
Planning staff recommend approval of the Ederra No. 2 final plat as substantially conforming to the approved preliminary plat, and compile agency comments including Engineering and fire district conditions.
Oct. 5, 2026 · 34 pages · 22.0 MB · Staff Report
Decisions
- Download Planning and Zoning Commission decision letter, final plat approval
Letter notifying the applicant that the Nampa Planning and Zoning Commission recommended approval of the final plat to City Council, subject to seven conditions of approval.
Oct. 5, 2026 · 2 pages · 193 KB · Decision Letter
Application
- Download Master application for final subdivision plat
City of Nampa master application form for a final subdivision plat, with applicant, owner and contractor contact sections; it is linked to an earlier preliminary plat application.
June 5, 2026 · 2 pages · 387 KB · Application
Studies and reports
- Download Geotechnical evaluation
Subsurface soil, groundwater, stormwater seepage rate and pavement section recommendations for the site, prepared by Allwest for Trilogy Development.
April 24, 2026 · 53 pages · 3.6 MB · Geotech/Soil Reports
- Download Drainage calculations and storm drain design report
Rational Method drainage calculations for Ederra Subdivision No. 2, covering runoff coefficients, 100-year storage sizing, IDF curve, and sand and grease trap treatment.
April 24, 2026 · 62 pages · 5.8 MB · Storm Water Reports
Correspondence
- Download Response to City of Nampa engineering review comments
Engineer's September 11, 2026 response letter listing plan revisions made to sheets 3.2, 4.1, 5.6 and 6.2 in answer to the August 4, 2026 city review comments.
Oct. 5, 2026 · 1 page · 163 KB · Response Letter
Other documents
- Application checklist No. 2
June 17, 2026 · Checklist
- Ederra Subdivision No. 2 legal description
April 24, 2026 · Legal Description - Word
- Legal description, Subdivision No. 2
Written legal description of the land covered by the final subdivision plat for Subdivision No. 2.
April 24, 2026 · Legal Description
- Signed affidavit
April 24, 2026 · Affidavit of Legal Interest

