Subdivision · Planning application
32-lot industrial and commercial subdivision proposed on 17.6 acres in Nampa
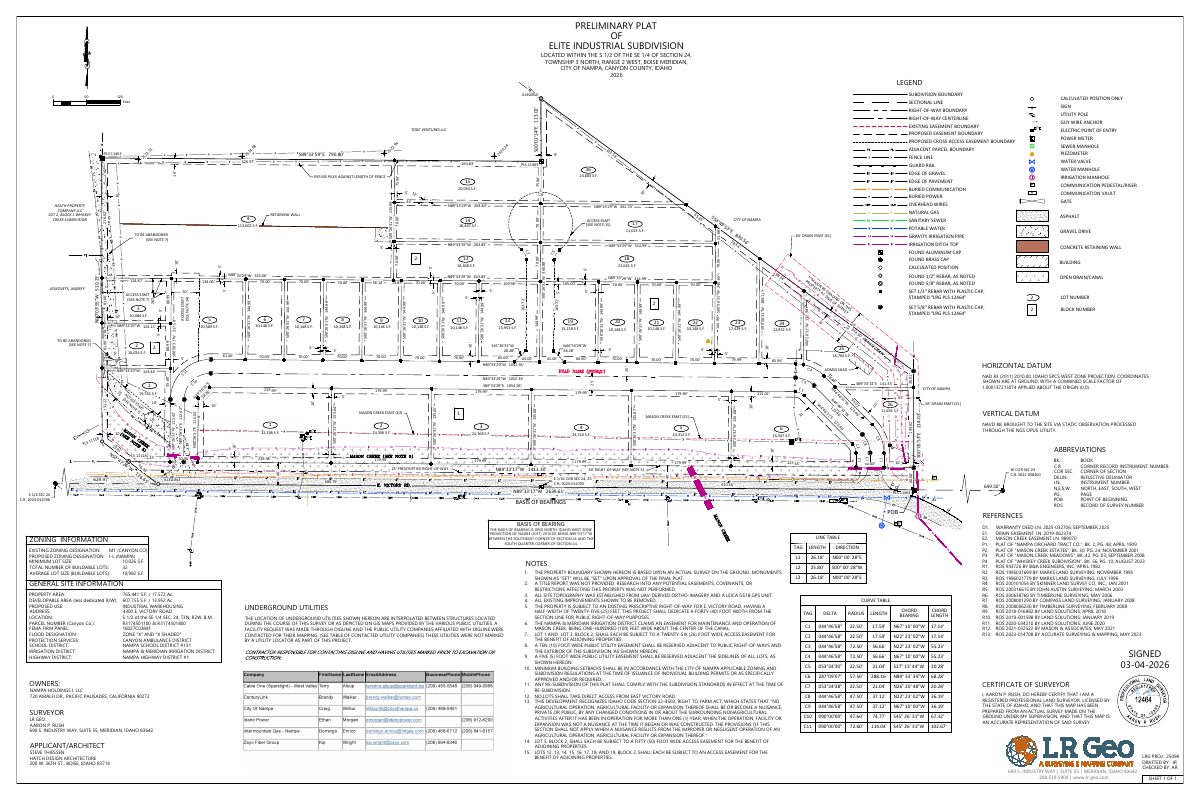
The plan calls for 31 industrial lots and one commercial lot on a site now used for open-air RV storage. A public hearing was held April 28, and the preliminary plat is still in review.
From the filing
The application's description as it appears in City of Nampa's record. See the official record
Industrial development consisting of 1 commercial and 31 industrial lots on 17.6 acres in the BC and IL zones.
Project name on file: Elite Industrial
Timeline
April 29, 2026
P&Z Commision Decision/Action Letter
April 28, 2026
Public hearing: Nampa Planning and Zoning Commission
April 13, 2026
Notice to Area Property Owners
April 13, 2026
Notice to Agencies/Departments
April 13, 2026
Property Postings
April 2, 2026
24 documents added
April 2, 2026
Assess Fees (Subdivision)
March 31, 2026
Plan Intake Passed
March 31, 2026
Accepted for review
March 16, 2026
Plan Intake Failed
March 12, 2026
Application filed
Documents
Site plans
- Download Preliminary plat of Elite Industrial Subdivision
Preliminary plat drawing for the Elite Industrial Subdivision showing lot lines, easements, utilities, and boundary dimensions; much of the text is garbled or illegible in the scan.
March 12, 2026 · 1 page · 1.1 MB · Prelim Plat
Renderings
- Download Concept rendering of industrial building
March 30, 2026 · 1 page · 2.3 MB · Building Rendering
Plans
- Download Landscape plan for Elite Industrial
Hatch Design landscape plan showing the tree, shrub, and ground cover schedule with quantities and sizes, plus lot layout and cross-access easements.
March 31, 2026 · 1 page · 1.5 MB · Landscape Plan - Initial
- Download Landscape plan, sheet L-1.0
Hatch Design landscape plan for the Elite Industrial site, with a schedule of trees, shrubs, ground covers and a lot layout.
March 31, 2026 · 1 page · 1.3 MB · Landscape Plans
- Download Landscape plans waiver request
Hatch Design Architecture letter requesting a waiver for landscape plan requirements on the preliminary plat, referring to the plat narrative for details.
March 12, 2026 · 1 page · 175 KB · Landscape Plans Waiver Request
Project narrative
- Download Revised preliminary plat narrative
Revised narrative proposing a 32-lot industrial and commercial subdivision, with 31 industrial lots and one commercial lot, on a site currently used for open-air RV storage.
March 30, 2026 · 1 page · 244 KB · Narrative - Revised
Notices
- Download Neighborhood meeting notice and property owner mailing list
Dec. 2, 2025 letter from Hatch Design Architecture announcing a Dec. 15 neighborhood meeting on a proposed 32-lot annexation and rezone, followed by a list of nearby property owners.
March 12, 2026 · 3 pages · 378 KB · Proof of Neighborhood Meeting
Application
- Download Certificate of organization for Elite Industrial applicant LLC
Idaho Secretary of State certificate forming MWSS Nampa, LLC, filed July 14, 2025, with a registered agent and governing member listed as proof of the applicant's authority.
March 30, 2026 · 1 page · 28 KB · Proof of Authority
- Download Master application form, subdivision plat preliminary
City of Nampa master application for a preliminary subdivision plat for Elite Industrial, listing the applicant, owner and contractor contacts and related annexation and comprehensive plan files.
March 16, 2026 · 2 pages · 1.4 MB · Application
- Download Pre-application planning notes on zoning scenarios
Planning staff notes from a Sept. 17, 2025 pre-application meeting covering zoning options (IL or BC), comp plan amendment timing, and creek and airport constraints for the RV storage site.
March 12, 2026 · 8 pages · 852 KB · Pre-Application Meeting Notes
Studies and reports
- Download Traffic impact statement
Summary traffic memo for the proposed industrial park rezoning and subdivision, covering existing roadway conditions and projected trip generation from KLOA, Inc.
March 30, 2026 · 2 pages · 179 KB · TIS Statement
- Download Preliminary stormwater report
Preliminary drainage calculations for the Elite Industrial Subdivision's 100-year storm, using the Rational Method per Nampa Stormwater Design Standards, with two drainage basins and retention basins.
March 30, 2026 · 4 pages · 1.0 MB · Storm Water Report - Preliminary
- Download Geotechnical investigation report
Soils exploration and foundation evaluation by Atlas Technical Consultants, dated June 14, 2023, covering site conditions, seismic evaluation and foundation recommendations for the storage and RV development.
March 12, 2026 · 37 pages · 1.5 MB · Geotech/Soil Reports
Correspondence
- Download Email exchange on open space requirement for industrial subdivision
Planner Candace Fry confirms no open space requirement applies, but a landscape plan is needed for the landscape buffer and street-row landscaping.
March 30, 2026 · 2 pages · 191 KB · Open Space Exhibit Waiver Memo
Other documents
- Application checklist
Checklist for the preliminary subdivision plat application, filed with the planning application; the filename includes the company name Elite Industrial.
April 2, 2026 · Checklist
- Legal description, BC zone
March 31, 2026 · Legal Description BC Zone
- Legal description for BC zone
March 31, 2026 · Legal Description BC Zone - Word
- Legal description, IL zone
March 31, 2026 · Legal Description IL Zone
- Legal description for IL zone
March 31, 2026 · Legal Description IL Zone - Word
- Annexation description
March 12, 2026 · Legal Description Annexation - Word
- Annexation description
March 12, 2026 · Legal Description Annexation
- Vicinity map
March 12, 2026 · Vicinity Map
- Warranty deed
March 12, 2026 · Warranty Deed
- Affidavit of legal interest
March 12, 2026 · Affidavit of Legal Interest
