Annexation · Planning application
Annexation approved for two light industrial buildings on 5 acres
Nampa approved annexing two parcels and zoning them light industrial for a 30,000-square-foot door warehouse and a 10,000-square-foot flex-space building. Conditions include a shared driveway, screening fences and downward-aimed lighting because of the nearby airport.
From the filing
The application's description as it appears in City of Nampa's record. See the official record
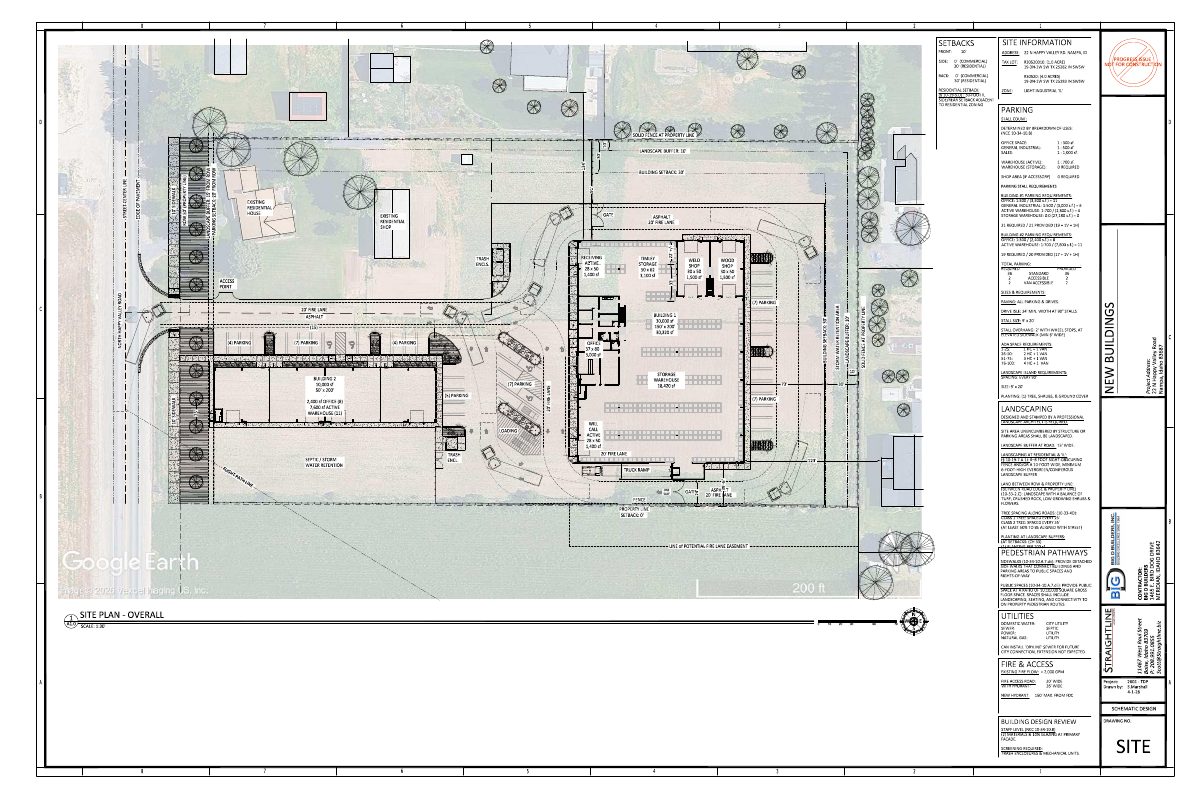
The applicant asks the City of Nampa to annex two parcels totaling 5 acres at 22 and 0 N Happy Valley Rd and zone them Light Industrial. The plan is for two industrial buildings: one for warehousing and minor assembly of metal and wood doors and frames, and a second flex-space building for multiple tenants. The existing single-family home on the 1-acre parcel would remain.
DEVELOPMENT OF PASTURE LAND INTO A SITE WITH TWO LIGHT INDUSTRIAL BUILDINGS, ONE 30,000 SF THE OTHER 10,000 SF.
Project name on file: Western Specialties
Timeline
Oct. 7, 2026
18 documents added
Oct. 6, 2026
City Council Decision/Action Letter
Oct. 5, 2026
Public hearing: Nampa City Council
Sept. 21, 2026
Notice to Area Property Owners
Aug. 27, 2026
P&Z Commision Decision/Action Letter
Aug. 26, 2026
Notify Applicant
Aug. 26, 2026
Property Postings
Aug. 25, 2026
Public hearing: Nampa Planning and Zoning Commission
Aug. 20, 2026
Notice to Area Property Owners
July 23, 2026
Notice to Agencies/Departments
July 23, 2026
Notify Applicant
July 23, 2026
Property Postings
July 21, 2026
Assess Fees (Planning & Zoning)
July 16, 2026
Plan Intake Passed
July 16, 2026
Accepted for review
July 14, 2026
Application filed
Documents
Site plans
- Download Overall site plan (revised Sept. 29, 2026)
Revised overall site plan showing buildings, parking, fire lane, landscape buffers, setbacks, and site information for the annexation property.
Oct. 1, 2026 · 1 page · 2.7 MB · Site plan - Revised 09-29-2026
- Download Site information, setbacks and parking requirements sheet
Drawing sheet listing zoning setbacks, parking stall counts by building, ADA space requirements, and landscape island and buffer standards for the site.
July 14, 2026 · 6 pages · 8.5 MB · Site Plans
Renderings
- Download Neighbor view perspective graphic
Perspective rendering showing east and north sight lines from the neighboring viewpoint for the annexation application.
Oct. 6, 2026 · 1 page · 47 KB · Neighbor view perspective
- Download Building color rendering
Color rendering of the proposed building, labeled Building #2 in schematic design, submitted with the annexation application.
Oct. 1, 2026 · 1 page · 1.1 MB · Building concept rendering 09-29-2026
Project narrative
- Download Project narrative for annexation into Nampa as light industrial
Describes a two-building door and frame supply and assembly facility, with one building for warehousing and modifications and a flex building for office and warehouse tenants, seeking light industrial zoning on…
July 14, 2026 · 1 page · 249 KB · Narrative
Staff reports
- Download Staff report for City Council public hearing
Staff report recommending annexation and IL (Light Industrial) zoning for about 5 acres, for two industrial buildings, with Planning and Zoning Commission recommendation of approval and engineering comments.
Oct. 1, 2026 · 98 pages · 40.2 MB · Staff Report for CC
- Download Staff report for annexation and IL zoning
Planning staff report recommending City Council action on annexing about 5 acres into Nampa and zoning them IL (Light Industrial) for two industrial buildings, with engineering comments on utilities.
Aug. 20, 2026 · 45 pages · 18.1 MB · Staff Report for PZ
Decisions
- Download City Council decision letter approving annexation and IL zoning
Letter from the Nampa City Council approving annexation and Light Industrial zoning for two parcels, with conditions of approval for legal descriptions and right-of-way dedication.
Oct. 7, 2026 · 28 pages · 7.3 MB · CC Decision Letter
- Download Planning and Zoning Commission recommendation letter on annexation and IL zoning
Notifies the applicant that the Nampa Commission recommended approval of annexation and IL (Light Industrial) zoning for two industrial parcels, subject to listed conditions.
Aug. 27, 2026 · 34 pages · 11.9 MB · PZ Decision letter
Notices
- Download Neighborhood meeting notice letter
Notice to nearby residents of a June 27 neighborhood meeting on the annexation and zoning of a proposed Western Specialties flex space building, with a sign-in sheet to be submitted.
July 14, 2026 · 2 pages · 182 KB · Proof of Neighborhood Meeting
Application
- Download Master application for annexation
Master planning application filed for an annexation (more than 1 acre) by Western Specialties, with applicant, owner and contractor contact details listed.
July 16, 2026 · 2 pages · 2.3 MB · Application
- Download Planning and zoning notes from pre-application meeting
Staff notes for the proposed industrial flex buildings, covering IL light industrial zoning, setbacks, and landscaping and screening requirements from Nampa City Code 10-19.
July 14, 2026 · 6 pages · 491 KB · Pre-Application Meeting Notes
Public comments
- Public comment
Oct. 6, 2026 · Late public comments for CC public hearing
Other documents
- Western Specialities checklist
July 21, 2026 · Checklist
- Affidavit of legal interest
July 14, 2026 · Affidavit of Legal Interest
- Title commitment letter
July 14, 2026 · Title Commitment (Deed Alternate)
- Legal description of property
July 14, 2026 · Legal Description - Word
- Legal description of property
July 14, 2026 · Legal Description
