Subdivision · Planning application
51-lot single-family subdivision approved on 17.7 acres
Nampa approved the final plat on May 18 for 51 single-family lots plus 10 common-area lots. The developer must contribute about $70,476 toward a future roundabout and show irrigation assessments are paid before the plat is signed.
From the filing
The application's description as it appears in City of Nampa's record. See the official record
Final plat approval for Fenway No 2 Subdivision, a single-family neighborhood of 51 detached homes and 10 common area lots on a parcel addressed as 0 Alma Lane in Nampa. The land is zoned for single-family residential use.
Final plat application for Fenway Park Subdivision No 2; Single-family detached residential development consisting of 51 buildable and 10 common lots on 17.74 acres in the RS7 zone.
Project name on file: Fenway No 2
Timeline
May 19, 2026
16 documents added
May 19, 2026
City Council Decision/Action Letter
May 19, 2026
P&Z Commision Decision/Action Letter
May 19, 2026
Set Date for Public Meeting
May 19, 2026
Notice to Agencies/Departments
May 18, 2026
Decision: Approved with Conditions
Nampa City Council: Approved with Conditions.
May 18, 2026
Public hearing: Nampa City Council
March 19, 2026
Assess Fees (Subdivision)
March 6, 2026
Plan Intake Passed
March 6, 2026
Accepted for review
March 4, 2026
Application filed
Documents
Site plans
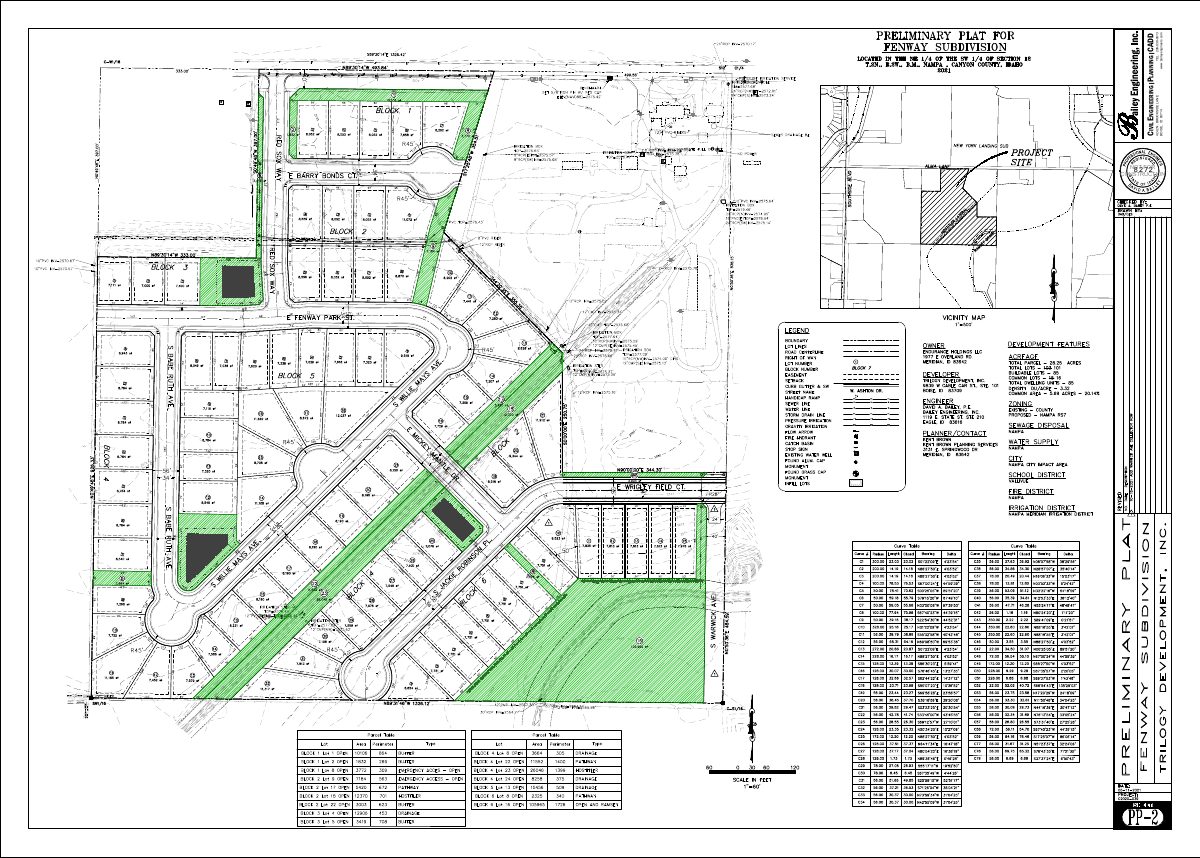
- Download Preliminary plat, sheet 1 of 2
Sheet 1 of a two-sheet preliminary plat drawing prepared by Bailey Engineering, Inc., marked not for construction.
March 4, 2026 · 1 page · 1.5 MB · Preliminary Plat
Plans
- Download Building elevations
March 4, 2026 · 10 pages · 1.7 MB · Building Elevations
- Download Fenway Subdivision No. 2 check set drawings
Bailey Engineering check set of civil construction drawings for Fenway Subdivision No. 2, marked draft and not for construction, 23 pages.
March 4, 2026 · 23 pages · 12.6 MB · Improv/Const Drawings
- Download Open space exhibit, Fenway 2
Open space exhibit sheet for the final subdivision plat, showing a stamped engineering drawing with lot area notations; the extracted text is mostly stamp and title block text.
March 4, 2026 · 1 page · 679 KB · Open Space Exhibit
- Download Landscape and irrigation specifications for Fenway No. 2
Specification sections covering landscape work, topsoil, planting preparation and irrigation products, from the Bailey Engineering landscape plan set for a final subdivision plat.
March 4, 2026 · 6 pages · 5.7 MB · Landscape Plans
- Download Final subdivision plat, Fenway Subdivision No. 2
Final plat sheet for Fenway Subdivision No. 2 showing lots, blocks, easements, right-of-way, and notes on Right to Farm and pressure irrigation service.
March 4, 2026 · 5 pages · 743 KB · Final Plat
Project narrative
- Download Final plat narrative
March 4, 2026 · 47 KB · Narrative
Staff reports
- Download Staff report for final plat of Fenway No 2 Subdivision
Staff finds the final plat substantially conforms to the approved preliminary plat and meets applicable RS7 zoning and Nampa subdivision standards, and lists agency comments and conditions.
May 19, 2026 · 39 pages · 20.2 MB · Staff Report
Decisions
- Download Planning and Zoning Commission decision letter on final plat
May 19, 2026 letter stating the Commission voted May 12, 2026 to recommend approval of the Fenway No 2 final plat to City Council, with seven conditions of approval.
May 19, 2026 · 2 pages · 183 KB · Decision Letter
Application
- Download Master application for final subdivision plat
Planning and Zoning master application for a final subdivision plat named Fenway No 2, listing the applicant, owner and contractor contact details.
March 6, 2026 · 2 pages · 1.2 MB · Application
Studies and reports
- Download Geotechnical evaluation
Subsurface soil and water conditions, lab testing, and grading, excavation and foundation recommendations for the site, prepared by ALLWEST for the developer in May 2021.
March 4, 2026 · 40 pages · 1.6 MB · Geotech/Soil Reports
- Download Drainage calculations package, stamped
Stamped drainage calculations for the Fenway No. 2 subdivision, covering runoff basins, sand and grease traps, seepage beds and storm drain sizing via the Rational Method.
March 4, 2026 · 57 pages · 3.4 MB · Storm Water Reports
Other documents
- Checklist for final subdivision plat, No. 2
March 19, 2026 · Checklist
- Subdivision legal description, Fenway Subdivision No. 2
March 4, 2026 · Legal Description - Word
- Subdivision legal description, No. 2
March 4, 2026 · Legal Description
- Signed affidavit
March 4, 2026 · Affidavit of Legal Interest
