Subdivision · Planning application
Nampa denies 178-home Sagewood subdivision and annexation request
The City Council denied annexing 33.72 acres and the zoning and preliminary plat for the mixed-use subdivision, citing timing, limited green space amenities, distance to homes without pathways, and too few shops and services. The decision was made Feb. 10.
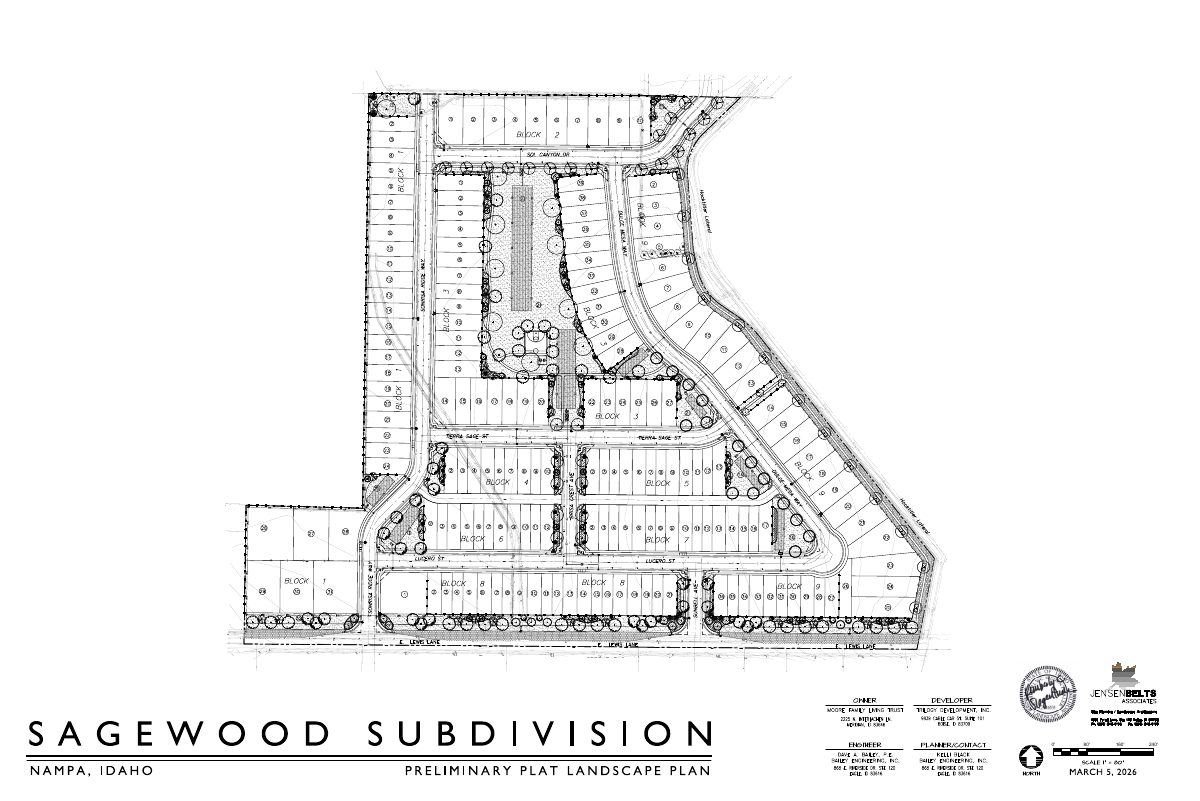
From the filing
The application's description as it appears in City of Nampa's record. See the official record
Sagewood Subdivision would bring about 33.7 acres east of Southside Boulevard and north of East Lewis Lane in Nampa into city limits, with a mix of 95 detached single-family homes and 78 attached townhome and duplex units. The plan also includes 7 commercial lots zoned for neighborhood business uses, along with 16 common lots, a neighborhood park, and open space. The Planning and Zoning Commission was asked to recommend approval of the annexation, zoning and preliminary plat to City Council.
Mixed-use development consisting of 178 single-family attached and single-family detached residential, 4 commercial, and 18 common lots on 33.72 acres in the BN, RS4, RS6, and RD zones.
Project name on file: Sagewood
Timeline
Aug. 21, 2026
42 documents added
March 11, 2026
Notice to Agencies/Departments
March 11, 2026
Property Postings
Feb. 10, 2026
Decision: Denied
Nampa Planning and Zoning Commission: Denied.
Feb. 10, 2026
Public hearing: Nampa Planning and Zoning Commission
Jan. 26, 2026
Notice to Area Property Owners
Dec. 23, 2025
Assess Fees (Subdivision)
Dec. 12, 2025
Plan Intake Passed
Dec. 12, 2025
Accepted for review
Nov. 26, 2025
Plan Intake Failed
Nov. 23, 2025
Application filed
Documents
Site plans
- Download Preliminary subdivision plat with zoning and lot layout
Site plan for a roughly 2.92-acre commercial subdivision of seven lots, showing garages, driveways and parking-area dimensions, prepared by Bailey Engineering, Inc.
March 6, 2026 · 1 page · 522 KB · Available Online
- Download Preliminary plat landscape plan
Landscape plan sheets for the Sagewood Subdivision preliminary plat, dated March 5, 2026, prepared by Bailey Engineering, Inc.
March 6, 2026 · 5 pages · 7.1 MB · Available Online
- Download Revised phasing plan with Phase 1 and Phase 2 acreages
Site drawing from Bailey Engineering showing the revised phasing layout, with Phase 1 at about 16.77 acres and Phase 2 at about 16.94 acres, plus lot and driveway notations.
March 3, 2026 · 1 page · 1.1 MB · Available Online
- Download Revised preliminary plat
Revised preliminary plat sheets with an open space summary, land use summary, and overall project data including lot counts, zoning, and setbacks.
March 3, 2026 · 5 pages · 4.0 MB · Available Online
- Download Zoning exhibit, revised
Revised zoning exhibit showing zone districts with acreage and unit counts, including commercial lots, townhouse and alley-loaded lots, and driveway layouts.
March 3, 2026 · 1 page · 1.1 MB · Available Online
- Download Open space exhibit with open space summary
Engineering exhibit summarizing site acreage and open space calculations, including common lots, open space lots, buffer lots and total qualified open space at 17.14%.
Nov. 23, 2025 · 1 page · 964 KB · Open Space Exhibit
- Download Phasing exhibit showing Phase 1 and Phase 2 acreage
Engineering exhibit dividing the subdivision into Phase 1 and Phase 2, with acreage labeled for each phase (about 16.98 and 16.73 acres).
Nov. 23, 2025 · 1 page · 828 KB · Phasing Plan
- Download Preliminary subdivision plat with land use summary
Preliminary plat for a 200-lot subdivision on 33.72 acres, with a land use summary of zoning, lot counts, setbacks, density and open space, prepared by Bailey Engineering.
Nov. 23, 2025 · 5 pages · 3.2 MB · Prelim Plat
Renderings
- Download Preliminary plat landscape plan
Landscape plan sheet for the preliminary plat, prepared by JensenBelts Associates and dated March 5, 2026, at a scale of 1 inch to 80 feet.
March 6, 2026 · 1 page · 1.2 MB · Available Online
- Download Preliminary plat landscape plan rendering
Rendered landscape plan sheets for the Sagewood Subdivision preliminary plat, prepared by Bailey Engineering, Inc., dated November 4, 2025.
Nov. 23, 2025 · 6 pages · 8.3 MB · Landscape Plans
Plans
- Download Revised open space exhibit
Open space summary table for the subdivision, listing total site area of 33.72 acres, 5.33 acres of qualified open space, and about 21.71% of gross buildable area.
March 3, 2026 · 1 page · 1.5 MB · Available Online
- Download Revised pathway exhibit (engineer's stamped sheet)
Revised exhibit for the pathway, prepared by Bailey Engineering, Inc.; the extracted text is mostly stamp and letterhead fragments, so the drawing details are not readable.
March 3, 2026 · 1 page · 924 KB · Available Online
- Download Builder design lookbook, summer 2025
Marketing lookbook from CBH Homes showing single-level, two-level, narrow and townhome plans plus interior design styles, not project-specific elevations.
Nov. 23, 2025 · 13 pages · 2.2 MB · Proposed Building Elevations
Project narrative
- Download Revised narrative for annexation and preliminary plat
Cover letter and project narrative for the Sagewood annexation and preliminary plat, covering 204 lots, zoning requests, open space and amenities.
March 3, 2026 · 2 pages · 516 KB · Available Online
- Download Project narrative for annexation and preliminary plat
Narrative from the applicant's planner describing the 204-lot mixed residential and commercial subdivision, requested zoning, open space, and access.
Nov. 23, 2025 · 2 pages · 532 KB · Narrative
Staff reports
- Download Staff report for annexation, zoning and preliminary plat
Planning staff report for the Feb. 10, 2026 Planning and Zoning Commission hearing on annexation, zoning, a potential development agreement and preliminary plat, with traffic and utility findings.
May 1, 2026 · 223 pages · 57.0 MB · PZ Staff Report
- Download Staff report for annexation, zoning and preliminary plat
City council staff report on annexation, zoning to residential and neighborhood business districts, and a preliminary plat, with traffic study and engineering requirements.
May 1, 2026 · 74 pages · 43.3 MB · CC Staff Report_May 2026
- Download Staff report for Sagewood Subdivision annexation, zoning and preliminary plat
Planning staff report recommending City Council action on annexation, zoning, a potential development agreement and preliminary plat for a mixed residential and commercial subdivision, with a revised layout.
March 6, 2026 · 223 pages · 57.0 MB · Available Online
Decisions
- Download Decision letter and reasoned statement denying annexation and zoning
Nampa City Council letter transmitting its May 4, 2026 denial of the annexation and zoning request, with the attached findings of fact, conclusions of law and decision.
Aug. 21, 2026 · 4 pages · 737 KB · Available Online
- Download Planning and Zoning Commission decision letter on annexation
Letter notifying the applicant that the commission voted to recommend denial of the annexation and zoning request, which goes to City Council on May 4, 2026 (subject to change).
March 12, 2026 · 1 page · 148 KB · Available Online
Application
- Download Master application for Sagewood subdivision preliminary plat and annexation
City master application form covering annexation, subdivision (preliminary plat) and related requests, listing the applicant, owner and engineering contractor.
Nov. 26, 2025 · 2 pages · 1.4 MB · Application
- Download Pre-application planning and zoning meeting notes
Notes from the May 14, 2025 pre-application meeting covering requested RD, RS4 and BN zoning, setback and lot-size requirements, and landscape buffer rules.
Nov. 23, 2025 · 19 pages · 1.3 MB · Pre-Application Meeting Notes
Studies and reports
- Download Zone BN legal description
Metes-and-bounds legal description and survey exhibit for a 3.012-acre portion of a section, with line and curve tables.
March 3, 2026 · 2 pages · 149 KB · Available Online
- Download Groundwater monitoring table, June through August 2025
Table of groundwater depths below ground surface at test pits TP-1 through TP-12, recorded on 6/30, 7/21 and 8/29/2025, with a note that one pipe was not yet installed.
Nov. 23, 2025 · 1 page · 122 KB · Ground Water Reports
- Download Geotechnical evaluation report
ALLWEST's geotechnical evaluation of subsurface conditions at the Moore Property Mixed Use Development site, with field results and design and construction recommendations.
Nov. 23, 2025 · 43 pages · 9.2 MB · Geotech/Soil Reports
- Download Preliminary engineering report (sewer, water, irrigation, storm drainage)
Preliminary engineering report covering sewer and water connections, average and peak flow estimates for 183 lots, and irrigation considerations for the approximately 34-acre subdivision.
Nov. 23, 2025 · 5 pages · 2.3 MB · Storm Water Report
Correspondence
- Download Subdivision name reservation email thread, Sagewood
Email thread in which the GIS manager confirms the reserved subdivision name changed from Tapatio Springs to Sagewood, at the applicant's request.
Nov. 23, 2025 · 3 pages · 279 KB · Email - Sub Name
Other documents
- Download Revised Zone BN description
March 3, 2026 · 26 KB · Available Online
- Download Revised zone RD description
March 3, 2026 · 26 KB · Available Online
- Download Revised Zone RD legal description
Revised metes-and-bounds legal description for a roughly 11.237-acre parcel in the Zone RD subdivision plat, dated March 1, 2026, with a line table.
March 3, 2026 · 3 pages · 205 KB · Available Online
- Download Revised Zone RS4 description
March 3, 2026 · 27 KB · Available Online
- Download Zone RS4 legal description (revised)
Revised metes-and-bounds legal description for a portion of the south half of the southwest quarter of Section 12, labeled Zone RS4, dated March 1, 2026.
March 3, 2026 · 4 pages · 301 KB · Available Online
- Sagewood checklist
Dec. 23, 2025 · Checklist
- Zoning map
Dec. 19, 2025 · Zoning Map
- Legal description (Word version)
Dec. 12, 2025 · Legal Description Moore - Word
- Affidavit of legal interest
Nov. 23, 2025 · Affidavits x 2
- Legal descriptions
Nov. 23, 2025 · Legal Descriptions - Word
- Legal descriptions
Nov. 23, 2025 · Legal Descriptions: BN, RS4, RS6, RD
- Download Estimated project value breakdown
Estimated value figures for a mixed project of townhomes, single-family lots, and commercial space, with a total project line.
Nov. 23, 2025 · 1 page · 22 KB · Estimated Value
- Neighborhood meeting sign-in sheet
Sign-in sheet from the neighborhood meeting held for this preliminary subdivision plat application.
Nov. 23, 2025 · Neighborhood Mtg - Sign-In Sheet
- Vicinity map
Nov. 23, 2025 · Vicinity Map 1
- Warranty deed
Nov. 23, 2025 · Warranty Deeds