Subdivision · Planning application
104-home subdivision with 8 commercial lots proposed on farmland in Nampa
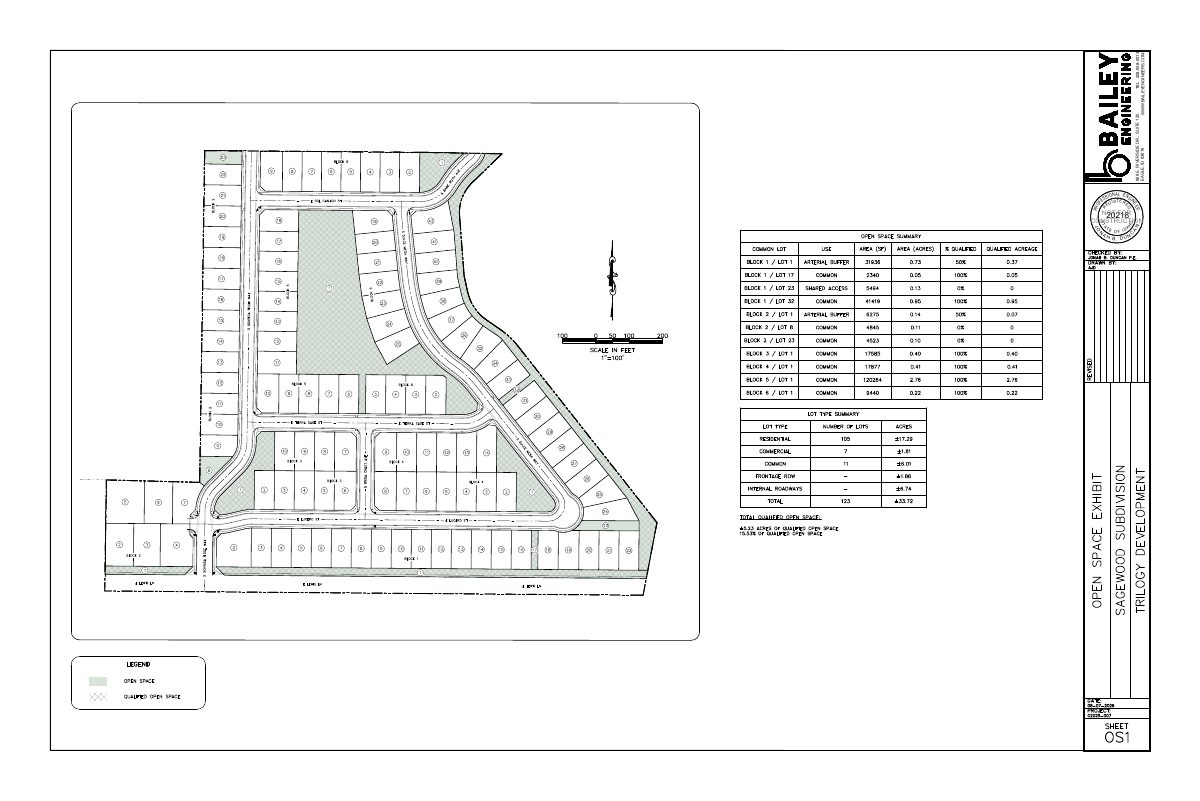
The plan covers about 33.6 acres of irrigated farmland and includes a sport court, shade structure and pathways. Trilogy Development is also seeking annexation. The preliminary plat is in review.
From the filing
The application's description as it appears in City of Nampa's record. See the official record
Please see project narrative.
Project name on file: Sagewood Subdivision
Timeline
Oct. 14, 2026
Plan Intake Passed
Oct. 14, 2026
Accepted for review
Oct. 5, 2026
21 documents added
Oct. 5, 2026
Application filed
Documents
Site plans
- Download Sagewood open space exhibit
Oct. 5, 2026 · 1 page · 333 KB · Open Space Exhibit
- Download Preliminary plat landscape plan
Landscape plan sheets for the Sagewood Subdivision preliminary plat, prepared by Bailey Engineering, Inc., dated September 28, 2026.
Oct. 5, 2026 · 5 pages · 7.6 MB · Landscape Plans
- Download Preliminary plat with phase 1 and phase 2 lot counts
Preliminary subdivision plat sheets showing phase 1 (about 23.50 acres, 69 single-family and 9 common lots) and phase 2 (about 10.21 acres, 36 single-family, 8 commercial, and 2 common lots).
Oct. 5, 2026 · 7 pages · 4.1 MB · PDF Prelim Plat
Renderings
- Download Preliminary plat landscape plan
Landscape plan sheet for the preliminary subdivision plat, showing block layout, landscape design, and project team contacts. Dated September 28, 2026.
Oct. 5, 2026 · 1 page · 1.2 MB · Landscape Plans
Plans
- Download Sagewood building elevations
Proposed building elevations for the Sagewood development, shown on a single page; the extracted text only lists the standard single-family lot type.
Oct. 5, 2026 · 1 page · 144 KB · Proposed Building Elevations
- Download Sagewood pathway exhibit
Oct. 5, 2026 · 1 page · 337 KB · Other
- Download Phasing plan for the Sagewood subdivision
Engineering sheet dividing the subdivision into phases, with acreage and lot counts per phase (single-family residential, common and commercial lots).
Oct. 5, 2026 · 1 page · 459 KB · Other
Project narrative
- Download Project narrative for annexation and preliminary plat
Cover letter and narrative for the Sagewood annexation and preliminary plat, covering the 104-lot residential and 8-lot commercial layout, density, open space, and Comprehensive Plan consistency.
Oct. 5, 2026 · 2 pages · 93 KB · Narrative
Notices
- Download Neighborhood meeting notice letter
Notice of an Aug. 17, 2026 on-site neighborhood meeting for a proposed 107-lot single-family and 6-lot commercial subdivision, required before annexation, zoning and preliminary plat filings.
Oct. 5, 2026 · 2 pages · 324 KB · Proof of Neighborhood Meeting
Application
- Download Pre-application planning and zoning property inquiry notes
Staff notes from a July 22, 2026 pre-application meeting covering annexation and zoning for a mixed-use residential and commercial concept, with setback and density requirements; not an approval.
Oct. 5, 2026 · 9 pages · 6.7 MB · Pre-Application Meeting Notes
Studies and reports
- Download Geotechnical evaluation report
ALLWEST's October 2025 subsurface evaluation for the proposed mixed-use development, with field results and geotechnical recommendations for design and construction.
Oct. 5, 2026 · 43 pages · 9.2 MB · Geotech/Soil Reports
- Download Preliminary engineering report (sewer, water, irrigation, storm drainage)
Preliminary engineering report for the 123-lot Sagewood Subdivision covering sewer flow calculations, water connections and related utilities, dated 08/07/2026.
Oct. 5, 2026 · 49 pages · 10.2 MB · Storm Water Reports
- Download Traffic assessment memo on revised Sagewood site plan
NV5 memo to city and consultant comparing updated trip generation for the revised mix of single-family homes, commercial sites and office space against the 2025 traffic impact study.
Oct. 5, 2026 · 8 pages · 1.1 MB · Other
Other documents
- Affidavit of legal interest
Sworn statement from the applicant or agent asserting legal interest in the property covered by this preliminary subdivision plat application.
Oct. 5, 2026 · Affidavit of Legal Interest
- Master checklist
Oct. 5, 2026 · Master Application
- Neighborhood meeting sign-in sheet
Sign-in sheet recording attendance at the neighborhood meeting held for this preliminary subdivision plat application.
Oct. 5, 2026 · Proof of Neighborhood Meeting
- Legal description of subdivision
Oct. 5, 2026 · Legal Description
- Vicinity map
Map showing the location of the proposed subdivision relative to the surrounding area.
Oct. 5, 2026 · Vicinity Map
- Warranty deed
Oct. 5, 2026 · Proof of Proprietary Interest
- Zone BN legal description
Oct. 5, 2026 · Legal Description
- Zone RS7 legal description
Oct. 5, 2026 · WORD Legal Description