Annexation · Planning application
Nampa council denies annexation for 173-home Sagewood development
The City Council voted May 4 against annexing 33.72 acres of farmland for a plan with 95 detached homes, 78 townhouses, commercial lots and a park. The council said it was not the right time to expand into the area.
From the filing
The application's description as it appears in City of Nampa's record. See the official record
Sagewood is a proposed neighborhood on about 33.7 acres north of East Lewis Lane near Southside Boulevard in Nampa. It would have 95 detached single-family homes and 78 townhouses, plus 7 commercial lots, 16 common lots and a neighborhood park. The land would be annexed into the city and zoned for residential and neighborhood business use.
Mixed-use development consisting of 178 single-family attached and single-family detached residential, 4 commercial, and 18 common lots on 33.72 acres in the BN, RS4, RS6, and RD zones.
Project name on file: Sagewood
Timeline
Aug. 21, 2026
33 documents added
May 4, 2026
Decision: Denied
Nampa City Council: Denied.
May 4, 2026
Public hearing: Nampa City Council
April 24, 2026
Notice to Area Property Owners
March 18, 2026
Property Postings
March 13, 2026
Notify Applicant
March 11, 2026
Property Postings
March 11, 2026
Notice to Agencies/Departments
March 11, 2026
Notify Applicant
Feb. 10, 2026
Public hearing: Nampa Planning and Zoning Commission
Jan. 26, 2026
Notice to Area Property Owners
Dec. 23, 2025
Assess Fees (Planning & Zoning)
Dec. 12, 2025
Plan Intake Passed
Dec. 12, 2025
Accepted for review
Nov. 26, 2025
Plan Intake Failed
Nov. 23, 2025
Application filed
Documents
Site plans
- Download Revised preliminary plat landscape plan (March 5, 2026)
Revised preliminary landscape plan sheets for the Sagewood Subdivision, prepared by Bailey Engineering, Inc., with scale bars and engineering firm details.
March 6, 2026 · 5 pages · 7.1 MB · Available Online
- Download Revised preliminary plat with zoning designation BN
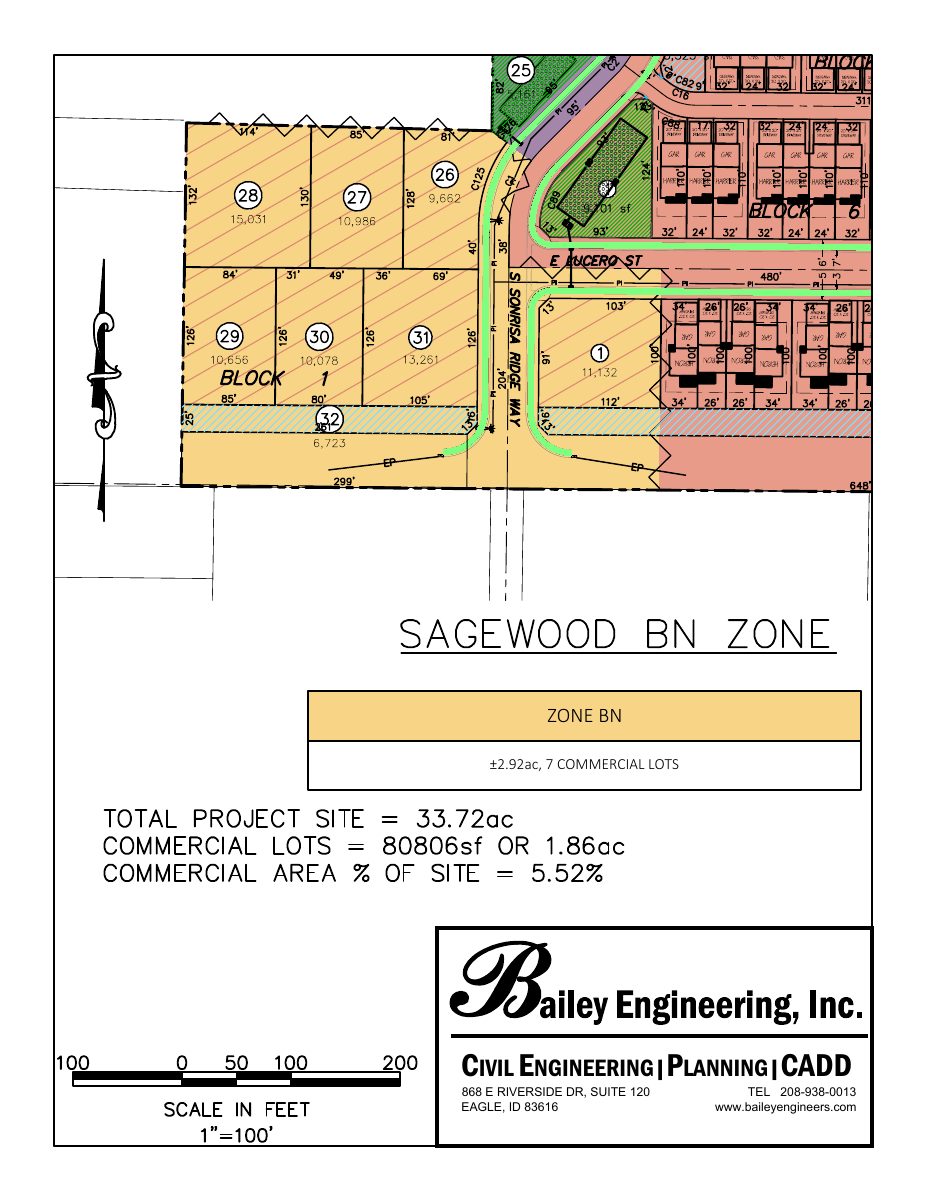
Revised preliminary plat for a roughly 2.92-acre annexation showing seven commercial lots under Zone BN, prepared by Bailey Engineering, Inc.
March 6, 2026 · 1 page · 522 KB · Available Online
- Download Revised phasing plan
Revised site plan showing the project split into Phase 1 (about 16.77 acres) and Phase 2 (about 16.94 acres), with lot and driveway layouts; marked not for construction.
March 3, 2026 · 1 page · 1.1 MB · Available Online
- Download Revised preliminary plat
Revised preliminary plat with an open space summary, land use and zoning data, lot counts, setbacks, and density for a 197-lot residential development, prepared by Bailey Engineering.
March 3, 2026 · 5 pages · 4.0 MB · Available Online
- Download Revised zoning exhibit
Revised zoning exhibit showing proposed zone districts with acreage and unit counts, including RS4, RS6, RD and BN areas plus commercial lots.
March 3, 2026 · 1 page · 1.1 MB · Available Online
Renderings
- Download Revised preliminary plat landscape plan rendering
Revised rendering of the landscape plan for the Sagewood Subdivision preliminary plat, dated March 5, 2026, showing block layout and landscaping.
March 6, 2026 · 1 page · 1.2 MB · Available Online
Plans
- Download Revised open space exhibit
Open space summary for the site, listing total site area, right-of-way, buildable area, common and qualified open space lots, and qualified open space percentages.
March 3, 2026 · 1 page · 1.5 MB · Available Online
- Download Revised Sagewood pathway exhibit
Revised exhibit showing a pathway for the Sagewood project, prepared by Bailey Engineering, Inc.; the text is mostly stamp and letterhead fragments, so details are unclear.
March 3, 2026 · 1 page · 924 KB · Available Online
Project narrative
- Download Project narrative (revised)
Revised narrative for the 33.72-acre Sagewood annexation and preliminary plat, covering zoning requests, a 204-lot layout, and open space amenities.
March 3, 2026 · 2 pages · 516 KB · Available Online
- Download Project narrative for annexation and preliminary plat
Narrative from Bailey Engineering for Trilogy Development covering 33.72-acre annexation with BN, RS-6, RS-4 and RD zoning, a 204-lot preliminary plat, and open space amenities.
Nov. 23, 2025 · 2 pages · 532 KB · Narrative
Staff reports
- Download Staff report for annexation, zoning and preliminary plat
City of Nampa planning staff report for the May 4, 2026 council hearing on annexation, zoning, a potential development agreement and a preliminary plat, with revised concept counts and traffic findings.
May 1, 2026 · 74 pages · 43.3 MB · CC Staff Report_May 2026
- Download Staff report for annexation, zoning and preliminary plat
Planning staff report recommending City Council action on annexation, RS4/RS6/RD/BN zoning, a possible development agreement and a preliminary plat, with traffic and utility findings.
March 6, 2026 · 223 pages · 57.0 MB · Available Online
Decisions
- Download Decision letter and reasoned statement on annexation denial
City of Nampa letter transmitting the Council's May 4, 2026 denial of the annexation and zoning request, with a reasoned statement of findings and conclusions attached.
Aug. 21, 2026 · 4 pages · 737 KB · Available Online
- Download Planning and Zoning Commission denial letter for annexation and zoning
Letter to the applicant reporting the Commission voted to recommend City Council deny the annexation and zoning request, which goes to Council on May 4, 2026.
March 12, 2026 · 1 page · 148 KB · PZ Denial Letter
Application
- Download Proof of authority: Idaho Secretary of State annual report for Endurance Holdings LLC
Filed Idaho Secretary of State annual report for the LLC listing its registered agent and member, offered as proof of the signer's authority for the annexation application.
Nov. 26, 2025 · 1 page · 22 KB · Proof of Authority
- Download Pre-application planning and zoning property inquiry notes
Notes from the May 14, 2025 pre-application meeting covering proposed zoning (RD, RS4, BN), setback and lot-size requirements, and irrigation and posting obligations.
Nov. 23, 2025 · 19 pages · 1.3 MB · Pre-Application Meeting Notes
Studies and reports
- Download Revised Zone BN annexation legal description
Revised metes-and-bounds legal description and survey exhibit for a 3.012-acre portion of the southwest quarter of Section 12, dated March 1, 2026.
March 3, 2026 · 2 pages · 149 KB · Available Online
Other documents
- Download Revised Zone BN description
March 3, 2026 · 26 KB · Available Online
- Download Revised Zone RD description
March 3, 2026 · 26 KB · Available Online
- Download Zone RD legal description (revised)
Revised metes-and-bounds legal description for the 11.237-acre annexation area in Section 12, with a line table and sketch map showing the boundary and bearings.
March 3, 2026 · 3 pages · 205 KB · Available Online
- Download Revised Zone RS4 description
March 3, 2026 · 27 KB · Available Online
- Download Revised Zone RS4 legal description
Revised metes-and-bounds legal description, dated March 1, 2026, for a portion of the South half of the Southwest quarter of Section 12 in Canyon County, covering the RS4 zone area.
March 3, 2026 · 4 pages · 301 KB · Available Online
- Annexation application checklist
Dec. 23, 2025 · Checklist
- Zoning map
Dec. 19, 2025 · Zoning Map
- Legal description
Dec. 12, 2025 · Legal Description Moore - Word
- Vicinity map 2
Nov. 26, 2025 · Vicinity Map 2
- Affidavit of legal interest
Nov. 23, 2025 · Affidavit of Legal Interest
- Annexation description
Nov. 23, 2025 · Legal Description - Word
- Annexation description
Nov. 23, 2025 · Legal Description
- Download Estimated project value and lot breakdown
Image of a development cost table listing townhome and single-family lot counts, commercial estimates, and a total project figure for the Tapatio Moore property.
Nov. 23, 2025 · 1 page · 22 KB · Estimated Value
- Neighborhood meeting sign-in form
Nov. 23, 2025 · Neighborhood Mtg Sign-In Sheet
- Vicinity map
Nov. 23, 2025 · Aerial image or sketch
- Warranty deed
Warranty deed filed with the annexation application; no text was available to describe its parties or property details.
Nov. 23, 2025 · Warranty Deeds