Development review · Planning application
Four metal light industrial buildings approved for Nampa site
The city approved design plans for four single-story metal buildings for light industrial use, each about 5,054 square feet and 28 feet tall, with conditions on lighting and light pole height. Site layout and landscaping will be reviewed later at building permit.
From the filing
The application's description as it appears in City of Nampa's record. See the official record
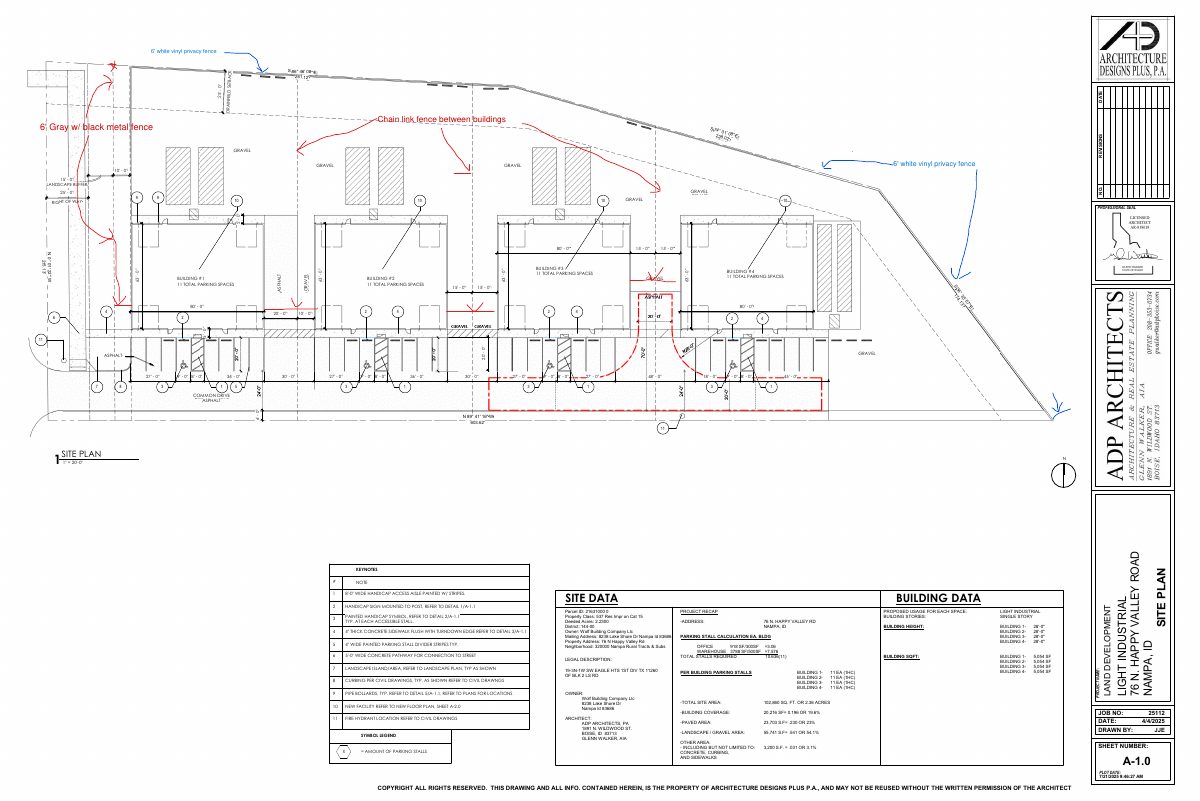
Four new single-story metal flex buildings for light industrial use are approved at 76 N Happy Valley Rd in Nampa. Each building is about 5,054 square feet and 28 feet tall, with 11 parking spaces per building, on a site of roughly 2.36 acres. The approval covers building design only; site layout and landscaping are reviewed later at building permit.
4 new metal light industrial buildings
Project name on file: Happy Valley Industrial: 4 new metal light industrial buildings
Timeline
July 31, 2025
19 documents added
July 31, 2025
Planning Staff Decision
July 31, 2025
Decision: Approved with Conditions
Nampa Planning and Zoning Commission: Approved with Conditions.
July 31, 2025
Planning Application Review
July 31, 2025
P&Z Planner Review
July 22, 2025
Assess Fees (Building & Site)
July 21, 2025
Application filed
Documents
Site plans
- Download Design review response letter with revisions
Applicant's July 30, 2025 response to design review comments, listing added west-facade windows, glazing, internal mechanical equipment, individual trash bins, and a 6-foot vinyl fence.
July 30, 2025 · 1 page · 37 KB · Other
- Download Site plan with parking, fencing and building layout
Site plan for a light industrial development with four buildings, parking stall calculations, fencing, landscape buffer and keynotes, drawn at 1 inch equals 20 feet.
July 30, 2025 · 2 pages · 1.2 MB · Other
- Download Site plan with parking, fencing and building layout
Site plan showing four industrial buildings, 11 parking stalls per building, handicap access aisles, a landscape buffer and privacy fencing.
July 21, 2025 · 2 pages · 1.1 MB · Site Plan
Plans
- Download Floor plan with general notes and keynotes, sheet A-3.1
Architectural floor plan sheet for an industrial building, with general construction notes, floor plan keynotes and room dimensions.
July 30, 2025 · 3 pages · 411 KB · Other
- Download Floor plan with general notes and keynotes
Floor plan sheet for the warehouse area showing general construction notes, floor plan keynotes and dimensions, including slab, entry grade and control joint requirements.
July 21, 2025 · 3 pages · 416 KB · Building Elevations
- Download Landscaping plan (photo, unreadable)
July 21, 2025 · 1 page · 2.7 MB · Landscaping Plan
Project narrative
- Download Design review narrative letter
Cover letter describing the four proposed metal light industrial buildings' three exterior colors, glazing that exceeds requirements, and parking and fencing shown on the site drawing.
July 21, 2025 · 1 page · 33 KB · Narrative
Decisions
- Download Design review approval decision letter
Staff approval letter for four new metal flex buildings in the light industrial zone, dated July 31, 2025, with lighting conditions and a two-year expiration.
July 31, 2025 · 8 pages · 2.0 MB · Available Online
Photos
- Download Site photo, sheet 2
July 30, 2025 · 1 page · 335 KB · Other
- Download Building finishes photo
July 21, 2025 · 1 page · 329 KB · Building Finishes
- Download Building finishes elevation, sheet EW1 (1)
July 21, 2025 · 1 page · 448 KB · Building Finishes
- Download Building finishes photo, elevation view 2
July 21, 2025 · 1 page · 241 KB · Building Finishes
- Download Building finishes photo
July 21, 2025 · 1 page · 287 KB · Building Finishes
Correspondence
- Download Design review correction letter
Planning Department letter requesting revisions to the industrial buildings' west façade, covering material breakdowns, façade change elements and glazing requirements.
July 31, 2025 · 4 pages · 604 KB · Available Online
Other documents
- Download Fence plan
July 30, 2025 · 1 page · 79 KB · Other
- Affidavit of legal interest
Affidavit filed with the industrial design application to establish the applicant's legal interest in the property.
July 21, 2025 · Affidavit of Legal Interest
- Design review application
July 21, 2025 · Checklist & Master Application
- Download PVDF cool colors chart
Color chart for Nucor PVDF cool-coated panels, listing available colors and abbreviations, with a note on Galvalume shade variation and a product specifications page on solar reflectance and SRI ratings.
July 21, 2025 · 2 pages · 522 KB · Color Samples
- Vicinity map screenshot
July 21, 2025 · Vicinity Map