Subdivision · Planning application
Split of 2.24-acre site into four industrial lots and one common lot approved
The Planning and Zoning Commission approved the short plat with conditions on May 12. Two of the four planned industrial buildings are already under construction, and the split would let each building be sold separately.
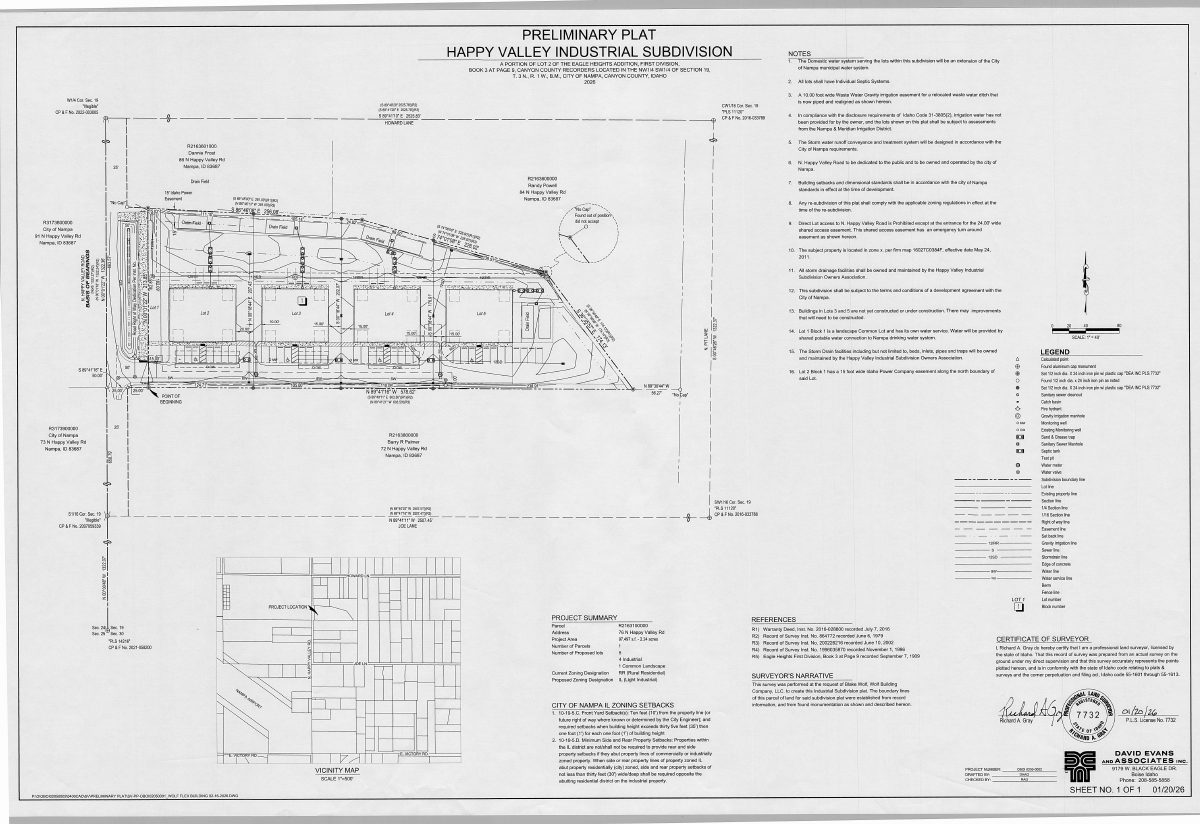
From the filing
The application's description as it appears in City of Nampa's record. See the official record
The applicant, who is building four industrial buildings at 76 N Happy Valley Rd in Nampa, wants to divide the 2.24-acre property into four industrial lots and one common lot. Two of the buildings are already under construction, and the split would let each building be sold separately. The Planning & Zoning Commission was scheduled to consider the short plat on May 12, 2026.
Subdivide into 5 lots consisting of 4 light industrial buildable lots and 1 common lot on 2.24 acres in the IL zone.
Project name on file: Happy Valley Industrial
Timeline
May 19, 2026
City Council Decision/Action Letter
May 19, 2026
Staff Report Preparation
May 19, 2026
19 documents added
May 13, 2026
P&Z Commision Decision/Action Letter
May 12, 2026
Decision: Approved with Conditions
Nampa Planning and Zoning Commission: Approved with Conditions.
May 12, 2026
Public hearing: Nampa Planning and Zoning Commission
April 27, 2026
Notice to Area Property Owners
April 10, 2026
Property Postings
March 13, 2026
Notice to Agencies/Departments
March 13, 2026
Notify Applicant
March 12, 2026
GIS Addressing
March 11, 2026
Assess Fees (Subdivision)
March 2, 2026
Plan Intake Passed
March 2, 2026
Accepted for review
Feb. 27, 2026
Plan Intake Failed
Feb. 27, 2026
Application filed
March 5, 2025
Create/Link Annexation Plan
Documents
Site plans
- Download Preliminary subdivision plat with notes
Preliminary plat sheet with notes on water and irrigation service, individual septic systems, storm drainage, shared access limits, flood zone, and utility easements.
Feb. 27, 2026 · 1 page · 2.1 MB · Prelim Plat
Plans
- Download Landscape plan with tree planting notes
Single-page landscape plan sheet containing detailed tree planting notes on hole digging, root flare, mulching, staking and strapping, with a note that landscaping must follow city code.
Feb. 27, 2026 · 1 page · 1.3 MB · Landscape Plan
- Download Final plat
Plat notes on water and sewer service, irrigation assessments, storm drainage ownership, lot access limits, flood zone X and a development agreement.
Feb. 27, 2026 · 5 pages · 5.5 MB · Final Plat
- Download Civil improvement drawings, approved for construction
Approved civil improvement drawings from the City of Nampa, including civil notes and legend and a civil utility and storm drain plan (sheet 1 of 2 shown in the text).
Feb. 27, 2026 · 12 pages · 22.4 MB · Improvement Plans
Project narrative
- Download Applicant narrative for short plat
Applicant requests a short plat to divide the property into four light industrial building lots and one common lot, noting civil work is mostly complete and two buildings are under construction.
Feb. 27, 2026 · 1 page · 36 KB · Narrative
Staff reports
- Download Staff report for industrial short plat approval
Staff report for the May 12, 2026 commission hearing on a short plat creating four industrial lots and one common lot; two buildings are under construction.
May 19, 2026 · 10 pages · 5.4 MB · Available Online
Decisions
- Download Short plat approval decision letter
Letter notifying the applicant that the Planning and Zoning Commission and City Council approved the four-industrial-lot short plat, subject to a compliance condition.
May 19, 2026 · 6 pages · 5.7 MB · Available Online
- Download Corrected annexation and zoning ordinance, light industrial
Corrected City of Nampa ordinance annexing and zoning about 2.36 acres to IL (Light Industrial), fixing the earlier legal description that omitted right-of-way areas.
Feb. 27, 2026 · 11 pages · 2.2 MB · Ordinance for annexation
Notices
- Download Neighborhood meeting notice for annexation and rezone
Notice inviting nearby owners to a Sept. 30 on-site neighborhood meeting on a proposed annexation and rezone to Light Industrial of a roughly 2.4-acre property.
Feb. 27, 2026 · 1 page · 31 KB · Neighborhood Mtg Notice
Application
- Download Idaho Secretary of State annual report for Wolf Building Company LLC
Annual report filed Jan. 7, 2025 by the applicant's entity, showing its active status, registered agent and manager, as proof of authority.
March 2, 2026 · 1 page · 22 KB · Proof of Authority
- Download Master application for short subdivision plat
City of Nampa master application form for a short subdivision plat, listing the applicant, owner, and contractor contact details and the subject property information.
Feb. 27, 2026 · 2 pages · 1.2 MB · Application
Studies and reports
- Download Geotechnical investigation report
Soils exploration and foundation evaluation for a proposed commercial development, prepared by Atlas Technical Consultants for the applicant, with recommendations for design and construction.
March 2, 2026 · 31 pages · 1.8 MB · Geotech Report
- Download Drainage report
Stormwater drainage calculations for basins, standards, and appendices including geotechnical investigation and sand and grease trap cut sheet, prepared by Aspen Engineers, Chartered.
Feb. 27, 2026 · 51 pages · 6.9 MB · Drainage Report
Other documents
- Industrial subdivision plat checklist
March 11, 2026 · Checklist
- Affidavit
March 2, 2026 · Affidavit
- Legal description
Feb. 27, 2026 · Legal Description - Word
- Neighborhood meeting sign-in sheet
Feb. 27, 2026 · Neighborhood Mtg Sign-In Sheet
- Warranty deed
Feb. 27, 2026 · Warranty Deed
- Right-of-way dedication deed
Deed dedicating right-of-way land to the city as part of the short subdivision plat application.
Feb. 27, 2026 · Deed - ROW Dedication