Development review · Planning application
Nampa approves 5,280-square-foot personal storage building on 0.8 acres
The city approved the building's exterior appearance and materials, with conditions limiting light spill and pole height. The decision covers design only, not site layout or landscaping.
From the filing
The application's description as it appears in City of Nampa's record. See the official record
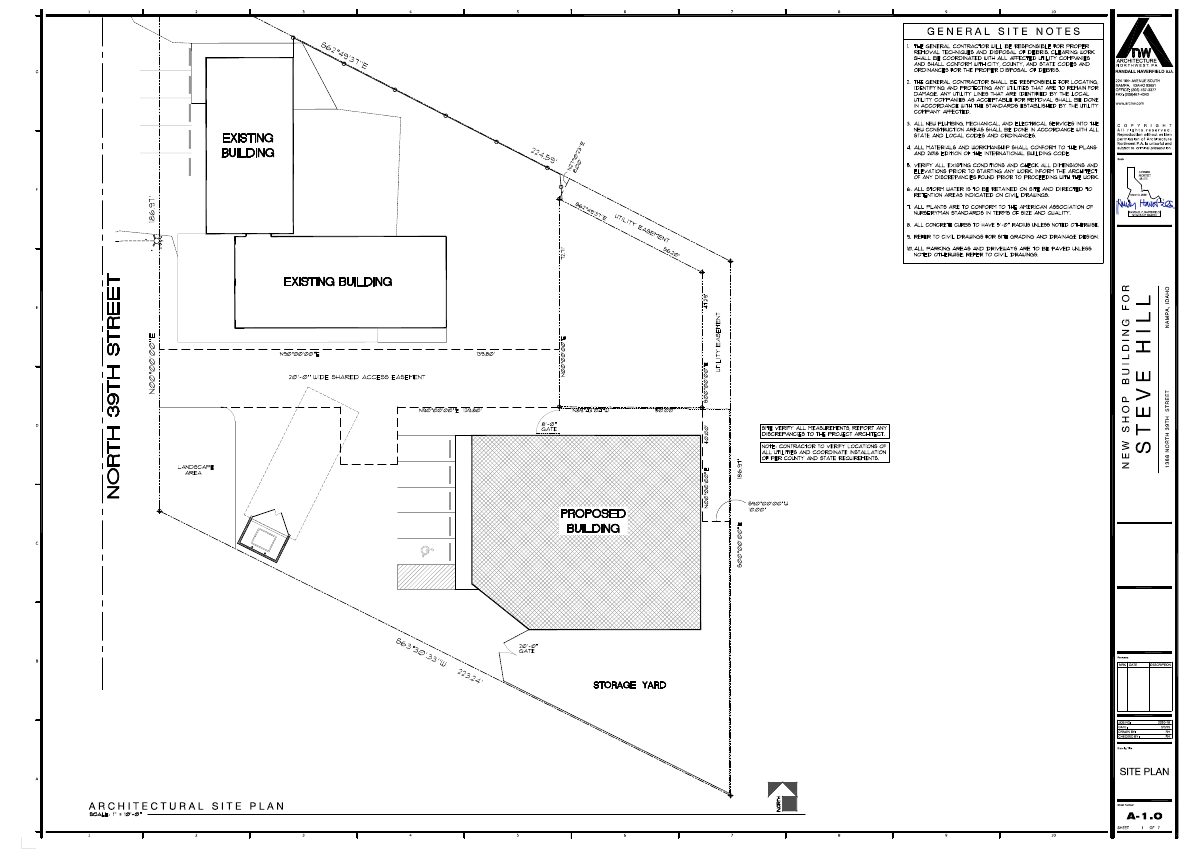
The city approved the design of a new single-story 5,280 square foot storage building for personal use on about 0.8 acres at 1312 N 39th St in Nampa, in the Light Industrial zone. The building would sit at the southeast corner of the property along the eastern property line, with a new landscape strip along 39th Street. The approval covers the building's appearance and materials only, not the site layout or landscaping.
5280 sq. ft. pre-engineered metal building.
Project name on file: Hill Construction Storage Building
Timeline
April 1, 2025
Planning Staff Decision
April 1, 2025
Assess Fees (Building & Site)
April 1, 2025
16 documents added
April 1, 2025
Decision: Approved with Conditions
Nampa Planning and Zoning Commission: Approved with Conditions.
April 1, 2025
Planning Application Review
April 1, 2025
P&Z Planner Review
March 14, 2025
Application filed
Documents
Site plans
- Download Architectural site plan with general site notes
Architectural site plan sheet A-1.0 showing the existing and proposed buildings, a shared access easement, gates, a storage yard, and ten general construction site notes.
March 14, 2025 · 1 page · 291 KB · Site Plan
Renderings
- Download 3D images of the storage building
Three-dimensional renderings of the proposed Hill storage building, submitted as a revision to the industrial design application.
April 1, 2025 · 4 pages · 1.2 MB · Revisions
Plans
- Download Architectural site and landscape plan
Revised site plan sheet A-1.0 showing existing and proposed buildings, general site notes, storage yard, and a plant schedule for the industrial project.
April 1, 2025 · 1 page · 1.4 MB · Revisions
- Download Response letter to design review plan comments
Applicant's written responses on glazing, mechanical equipment, overhead doors, fencing and trash enclosure, with wall-area percentages for the front elevation.
April 1, 2025 · 4 pages · 421 KB · Revisions
- Download Landscape plan, sheet A-1.0
Landscape plan sheet describing a gravel landscape area with weed barrier, larger sandstone boulders, and shrubs selected by the property owner.
March 14, 2025 · 1 page · 5.9 MB · Landscaping Plan
- Download Exterior finish specifications and elevation keynotes
Sheet listing exterior materials for the industrial building: R-panel metal siding and roofing, weather barrier and flashing details, stone wainscot, and overhead door and downspout keynotes.
March 14, 2025 · 7 pages · 1.8 MB · Building Elevations
Project narrative
- Download Building finishes and exterior colors narrative
Narrative describing a proposed single-story storage building with pre-finished metal siding, cultured stone wainscot, CMU trash enclosure walls, and an exterior color schedule.
March 14, 2025 · 1 page · 154 KB · Building Finishes
- Download Exterior color samples and narrative for storage building
Narrative describing a 5,280 sq. ft. single-story storage building for personal use, with building materials and an exterior color list for wainscot, metal siding and trim.
March 14, 2025 · 1 page · 154 KB · Color Samples
- Download Project narrative for storage building
Narrative describing a proposed 5,280 sq. ft. single-story personal storage building, its setbacks, access, landscaping, exterior materials and colors, and trash enclosure.
March 14, 2025 · 1 page · 128 KB · Narrative
Decisions
- Download Design review approval letter
Staff approval of the design review plans for a new storage building in the light industrial zone, with conditions on exterior lighting and landscape and irrigation plans due with the building permit.
April 1, 2025 · 12 pages · 3.6 MB · Decision Letter
Other documents
- Download Site address map
April 1, 2025 · 1 page · 168 KB · Revisions
- Affidavit of legal interest
March 14, 2025 · Affidavit of Legal Interest
- Design review checklist and master application
March 14, 2025 · Checklist & Master Application
- Download County assessor property detail record
Assessor property record listing owner, parcel details, land and improvement values, and commercial warehouse floor areas for the industrial site.
March 14, 2025 · 3 pages · 345 KB · Other
- Vicinity map at 1:200 scale
March 14, 2025 · Vicinity Map
- Vicinity map (1 inch = 40 feet)
March 14, 2025 · Vicinity Map
