Development review · Planning application
Saint Alphonsus approved for 7-story hospital addition in Nampa
The design review committee approved the plan with conditions on lighting and light poles. The project adds a 197,294-square-foot addition, two floors atop the existing hospital and renovates about 57,989 square feet, Dec. 15.
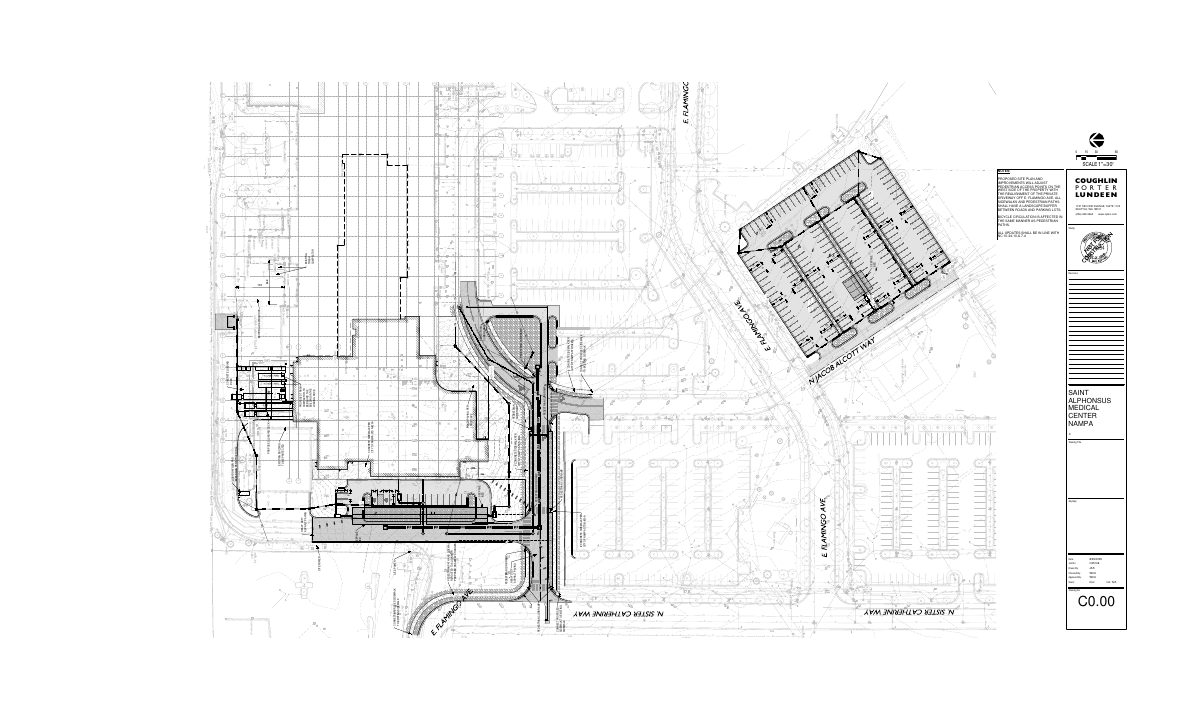
From the filing
The application's description as it appears in City of Nampa's record. See the official record
Saint Alphonsus Medical Center at 4300 E Flamingo Ave in Nampa proposes a new 7-story hospital addition attached to the west side of the existing hospital, plus two new floors added on top of the existing 5-story building. The plan also includes renovating about 57,989 square feet of the existing hospital and building a new parking lot and drives. The design plans were before the Design Review Committee on December 15, 2025 as a staff report.
The Saint Alphonsus Medical Center Nampa Expansion, “Project,” located at 4300 E. Flamingo Avenue, Nampa Idaho, is a hospital addition consisting of the following components: 1. New Hospital Addition – 197,294 BGSF 2. Overbuild of Existing Hospital – 69,087 BGSF 3. Renovation of Existing Hospital – 57,989 SF 4. Site redevelopment to accommodate the new addition, drives, entries and additional parking, as required.
Project name on file: Saint Alphonsus Hospital Expansion
Timeline
Dec. 16, 2025
Decision/Action Letter
Dec. 16, 2025
14 documents added
Dec. 16, 2025
Decision: Approved with Conditions
Dec. 10, 2025
Staff Report Preparation
Dec. 10, 2025
Set Date for Public Meeting
Dec. 10, 2025
P&Z Planner Review
Nov. 20, 2025
Assess Fees (Building & Site)
Nov. 20, 2025
Application filed
Nov. 20, 2025
Planning Application Review
Documents
Site plans
- Download Civil site plan, design board update
Civil site plan sheet updated for the Dec. 3 Design Board review, showing utilities, loading dock, trash compactor and sidewalk layout; the text is mostly labels, so details are limited.
Dec. 16, 2025 · 1 page · 1.7 MB · 12-3-2025 Civil Site Plan update
- Download Civil site plan sheet
Civil site plan showing paving, loading docks, trash compactor, utilities and grading notes for the proposed design review project.
Nov. 20, 2025 · 1 page · 2.3 MB · Site Plan
Renderings
- Download Expansion site rendering
Dec. 16, 2025 · 1 page · 11.5 MB · Site rendering
Plans
- Download Mechanical screening roof plan
Roof plan for St. Alphonsus Nampa bed tower expansion showing mechanical cooling tower, fans, vents, transformers and how parapets screen rooftop equipment.
Dec. 16, 2025 · 1 page · 645 KB · Mechanical screening
- Download Attachment memo on omitted color samples and finishes
Architect's memo noting that color samples and building finishes are included within the building elevation attachment, and that no landscaping plan is required.
Nov. 20, 2025 · 1 page · 24 KB · Color Samples
- Download Memo on omitted attachments and landscape plan
Architect's October 24, 2025 memo listing omitted attachments, stating a landscaping plan is not required because no equipment screening is included.
Nov. 20, 2025 · 1 page · 24 KB · Landscaping Plan
- Download Attachments omission memo
Architect's memo noting that building finishes and color samples are included in the building elevation attachment, and a landscaping plan is not required for equipment screening.
Nov. 20, 2025 · 1 page · 24 KB · Building Finishes
- Download Overall exterior elevations and material quantities
Overall exterior elevations for the St. Alphonsus bed tower expansion, with the exterior material legend and a table of material areas by facade (north, east, south, west).
Nov. 20, 2025 · 3 pages · 8.8 MB · Building Elevations
Project narrative
- Download Design narrative for hospital expansion
Architect's narrative describing the hospital addition, overbuild and renovation components and how the design respects the existing building's character and materials.
Nov. 20, 2025 · 1 page · 31 KB · Narrative
Staff reports
- Download Design standards staff report
Staff report to the Design Review Committee on the hospital expansion and renovation, covering zoning, comprehensive plan design standards and the proposed addition.
Dec. 11, 2025 · 30 pages · 7.1 MB · DR Staff Report
Decisions
- Download Design Review Committee approval letter
December 16, 2025 letter approving the design review request for the Saint Alphonsus Medical Center expansion and renovation, with conditions of approval including exterior lighting standards.
Dec. 16, 2025 · 9 pages · 5.5 MB · DR Decision Letter
Other documents
- Affidavit of legal interest
Nov. 20, 2025 · Affidavit of Legal Interest
- Design review checklist
Nov. 20, 2025 · Checklist & Master Application
- Vicinity map
Nov. 20, 2025 · Vicinity Map


