Annexation · Planning application
Nampa approves annexation for 59 single-family homes on 21.5 acres
The City Council approved annexing the roughly 21.5-acre site into city limits with single-family zoning, with conditions including abandoning any onsite wells and septic systems and transferring water rights to the city. The decision was made Apr. 6, 2026.
From the filing
The application's description as it appears in City of Nampa's record. See the official record
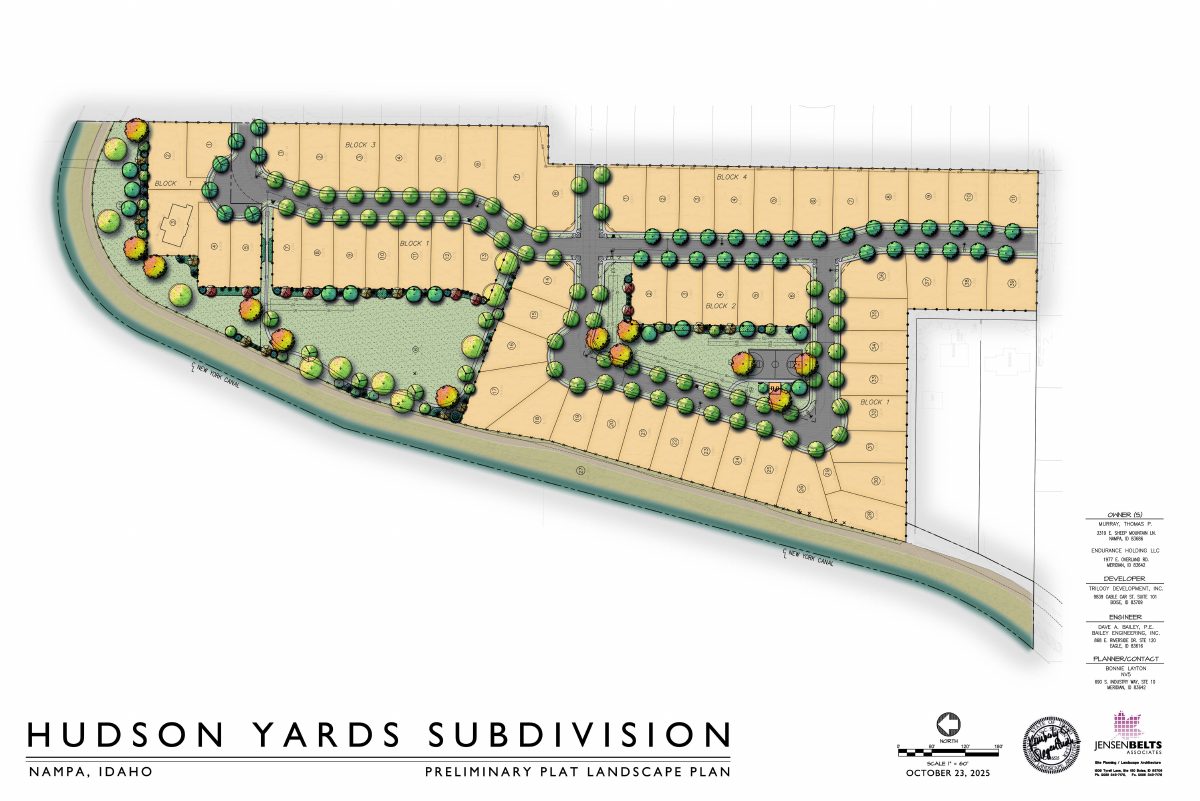
A developer wants to annex about 21.5 acres at 3319 E Sheep Mountain Ln in southeast Nampa into the city and zone it for single-family homes. The Hudson Yards subdivision would have 59 single-family lots, including one existing home that would stay, plus open space with a sports court and walking paths. Access would come from existing streets in the adjoining New York Landing subdivision.
The project proposes 59 residential lots with an overall density of 2.74 dwelling units per acre along with 3.91 acres (18.18%) open space. There is one existing home on the site which will remain and is included in the overall residential lot count. Hudson Yards Subdivision is a single-family residential lot development.The property contains 3 parcels and is approximately 21.51 acres in size.
Project name on file: Hudson Yards
Timeline
May 1, 2026
18 documents added
May 1, 2026
Satisfaction of Other Conditions of Approval
April 7, 2026
City Council Decision/Action Letter
April 7, 2026
P&Z Commision Decision/Action Letter
April 7, 2026
Notice to Area Property Owners
April 6, 2026
Decision: Approved
Nampa City Council: Approved.
April 6, 2026
Public hearing: Nampa City Council
March 20, 2026
Property Postings
March 13, 2026
Notify Applicant
March 13, 2026
Property Postings
Feb. 24, 2026
Public hearing: Nampa Planning and Zoning Commission
Dec. 23, 2025
Notify Applicant
Dec. 23, 2025
Notice to Agencies/Departments
Dec. 1, 2025
Assess Fees (Planning & Zoning)
Dec. 1, 2025
Create/Link Subdivision Plat - Preliminary
Nov. 6, 2025
Plan Intake Passed
Nov. 6, 2025
Application filed
Nov. 6, 2025
Accepted for review
Documents
Renderings
- Download Preliminary plat landscape plan
Landscape plan sheet for the preliminary plat, showing blocks 1 through 17 at 1 inch to 60 feet, dated October 23, 2025, with owner, developer, engineer and planner contacts.
Nov. 6, 2025 · 1 page · 1.2 MB · Landscape Rendering
Project narrative
- Download Cover letter for annexation and preliminary plat applications
Applicant's cover letter requesting annexation to RS7 zoning and preliminary plat approval for 59 single-family lots with 3.91 acres of open space, citing Comprehensive Plan consistency and planned access and utilities.
Nov. 6, 2025 · 2 pages · 185 KB · Narrative
Staff reports
- Download Staff report for annexation, zoning and preliminary plat
Planning staff report to Nampa City Council on annexing and zoning about 21.5 acres to RS7 for a 59-lot single-family subdivision, with utilities and access reviewed.
April 7, 2026 · 49 pages · 35.1 MB · Available Online
- Download Staff report for annexation, zoning and preliminary plat
Planning staff report to the Planning and Zoning Commission recommending annexation, RS7 zoning and a 59-lot single-family preliminary plat on about 21.5 acres, with engineering details.
Jan. 27, 2026 · 49 pages · 34.5 MB · Available Online
Decisions
- Download Recorded annexation and RS7 zoning ordinance No. 4927
City of Nampa ordinance annexing about 21.51 acres into city limits and zoning them single-family residential (RS7), recorded with the Canyon County Recorder.
May 1, 2026 · 8 pages · 1.4 MB · Recorded Ordinance #4927
- Download City Council decision letter approving annexation
Letter from the Nampa City Council approving annexation and zoning to RS7 with six conditions, including landscape revisions, well and septic abandonment, and water rights transfer.
April 7, 2026 · 22 pages · 7.4 MB · Available Online
- Download Planning and Zoning Commission decision letter on annexation and zoning
Notifies the applicant that the commission recommended City Council approve the annexation and RS7 zoning, subject to four conditions on wells, water rights, codes and sewer service.
April 7, 2026 · 20 pages · 7.7 MB · Available Online
- Download Reasoned statement of findings, conclusions and decision (signed)
Signed City Council decision approving annexation, RS 7 zoning and preliminary plat for the Hudson Yards Subdivision, with findings of fact and conclusions of law.
April 7, 2026 · 7 pages · 233 KB · Available Online
Notices
- Download Neighborhood meeting invitation letter
Invitation from the applicant's planner to a Nov. 1, 2025 neighborhood meeting on a proposed annexation and preliminary plat of 59 residential lots on about 21.5 acres.
Nov. 6, 2025 · 2 pages · 564 KB · Neighborhood Mtg Notice
Application
- Download Master application form for annexation
Planning and Zoning master application for a more-than-one-acre annexation, listing the applicant, owners, and contractor contact details.
Nov. 6, 2025 · 2 pages · 1.5 MB · Application
- Download Pre-application planning and zoning notes for annexation and plat
Staff notes from an Aug. 13, 2025 pre-application meeting covering the proposed annexation to RS-7 zoning, a 59-lot preliminary plat, and code requirements for setbacks, density and open space.
Nov. 6, 2025 · 3 pages · 989 KB · Pre-Application Meeting Notes
Other documents
- Annexation application checklist
Dec. 1, 2025 · Checklist
- Legal description of annexation parcel
Nov. 6, 2025 · Legal Description - Word
- Annexation exhibit and legal descriptions
Nov. 6, 2025 · Legal Description
- Deeds, version 1
Nov. 6, 2025 · Deeds
- Neighborhood meeting sign-in sheet
Nov. 6, 2025 · Neighborhood Mtg Sign-In Sheet
- Owner acknowledgment, version 1
Owner acknowledgment document filed with the annexation application under the affidavit of legal interest category; no text was extracted for further detail.
Nov. 6, 2025 · Affidavit of Legal Interest
- Download Site map with aerial image
Aerial site map of the New York Landing West property at roughly 1 inch to 500 feet, with coordinates and a note that the materials are informational only.
Nov. 6, 2025 · 1 page · 2.5 MB · Aerial image or sketch