Subdivision · Planning application
Nampa approves 59-home Hudson Yards subdivision on former farmland
The city council approved the annexation, RS7 single-family zoning, and preliminary plat on April 6, 2026, with conditions including well and septic removal, water rights transfer, and lift station documentation. The plan includes 3.91 acres of open space, a sports court, and walking paths.
From the filing
The application's description as it appears in City of Nampa's record. See the official record
NV5, representing Endurance Holdings and Thomas Murray, proposes annexing about 21.5 acres east of Southside Boulevard between the New York Canal and Alma Lane into the City of Nampa and zoning it RS7 (Single-Family Residential), along with a preliminary plat called Hudson Yards Subdivision. The plan would create 59 single-family residential lots, with 3.91 acres (18.18%) of qualified open space including a sports court and walking paths. The Planning and Zoning Commission is asked to recommend approval to City Council.
The proposed subdivision is an infill project generally located east of Southside Boulevard between the New York Canal and Alma Lane in Nampa, Idaho (Parcel Nos. R2953000000; R2953001500; R2953001600). The property contains 3 parcels and is approximately 21.51 acres in size. It is bordered by the New York Landing Subdivision in the City of Nampa on the eastern edge of the project boundary and partially on the southern boundary. To the north of the project site (across the New York Canal) are also parcels already annexed into the City of Nampa. The project proposes 59 residential lots with an overall density of 2.74 dwelling units per acre along with 3.91 acres (18.18%) open space. There is one existing home on the site which will remain and is included in the overall residential lot count.
Project name on file: Hudson Yards
Timeline
April 7, 2026
27 documents added
April 7, 2026
P&Z Commision Decision/Action Letter
April 7, 2026
Notice to Area Property Owners
March 20, 2026
Property Postings
Jan. 27, 2026
Decision: Approved with Conditions
Nampa Planning and Zoning Commission: Approved with Conditions.
Jan. 27, 2026
Public hearing: Nampa Planning and Zoning Commission
Dec. 23, 2025
Notice to Agencies/Departments
Dec. 1, 2025
Assess Fees (Subdivision)
Nov. 6, 2025
Plan Intake Passed
Nov. 6, 2025
Application filed
Nov. 6, 2025
Accepted for review
Documents
Site plans
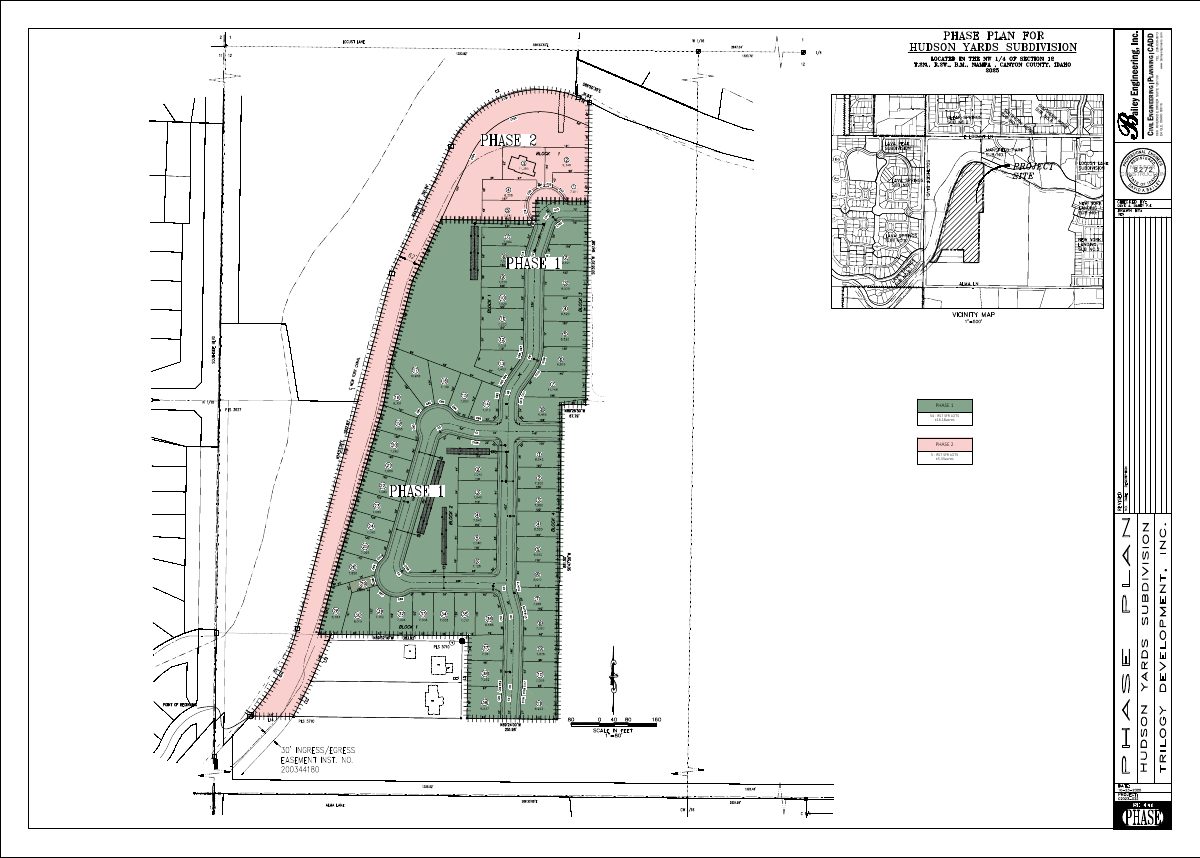
- Download Phasing exhibit showing Phase 1 and Phase 2 lot counts
Phasing exhibit for the preliminary subdivision plat showing Phase 1 (about 16.18 acres) and Phase 2 (about 5.33 acres) with residential RS7 single-family lot counts, prepared by Bailey Engineering.
Nov. 6, 2025 · 1 page · 802 KB · Phasing Plan
- Download Preliminary plat landscape plan
Landscape plan sheets for the Hudson Yards preliminary subdivision plat, prepared by Bailey Engineering, dated October 23, 2025.
Nov. 6, 2025 · 4 pages · 5.5 MB · Landscape Plans
- Download Preliminary subdivision plat land use summary
Land use summary for a 65-lot preliminary subdivision plat (59 RS7 residential lots, 6 common lots) on 21.51 acres, prepared by Bailey Engineering, Inc.
Nov. 6, 2025 · 6 pages · 3.1 MB · Prelim Plat - Initial
Renderings
- Download Preliminary plat landscape plan
Landscape plan sheet for the preliminary plat, showing block layout, scale, and listed owners, developer, engineer, and planning contacts, dated Oct. 23, 2025.
Nov. 6, 2025 · 1 page · 1.2 MB · Landscape Rendering
Plans
- Download Preliminary plat update with land use summary
Updated preliminary subdivision plat sheets from Bailey Engineering, including overall project data, zoning, lot counts, open space summary and service providers.
Nov. 10, 2025 · 6 pages · 4.5 MB · Prelim Plat - Updated
- Download Architecture building elevations
Nov. 6, 2025 · 2 pages · 1.5 MB · Building Elevations
- Download Open space exhibit (engineer's stamped sheet)
Single-page open space exhibit for the preliminary subdivision plat, bearing an engineering firm's stamp and seal; the legible text is mostly title-block and stamp markings.
Nov. 6, 2025 · 1 page · 578 KB · Open Space Exhibit
Project narrative
- Download Cover letter to staff with annexation and preliminary plat applications
Applicant's cover letter for the annexation and preliminary plat, proposing 59 single-family lots (RS7 zoning, Medium Density Residential) with open space, access and utility connections to the adjacent New York Landing…
Nov. 6, 2025 · 2 pages · 185 KB · Narrative
Staff reports
- Download Planning staff report for annexation, zoning and preliminary plat
Nampa City Council staff report recommending action on annexation to RS7, a preliminary plat for 59 single-family lots, and related engineering and utility details.
April 7, 2026 · 49 pages · 35.1 MB · Available Online
- Download Staff report for preliminary plat and annexation hearing
Planning staff report to the Planning and Zoning Commission on annexation, RS7 zoning, and a preliminary plat for 59 single-family lots and 6 common lots on 21.51 acres.
Jan. 27, 2026 · 49 pages · 34.5 MB · Available Online
Decisions
- Download Decision letter on annexation, zoning and preliminary plat
Nampa City Council letter of April 7, 2026 reporting approval of the annexation with conditions on landscaping, debris removal, wells and septic, water rights and sewer service.
April 7, 2026 · 22 pages · 7.4 MB · Available Online
- Download Planning and Zoning Commission decision letter on annexation and zoning
Commission recommends City Council approve the annexation and RS7 zoning, subject to conditions on wells, septic, water rights, city codes, and sewer service via a lift station.
April 7, 2026 · 20 pages · 7.7 MB · Available Online
- Download Reasoned statement of findings, conclusions and decision
Nampa City Council decision approving annexation, RS 7 zoning and preliminary plat for the Hudson Yards Subdivision, with findings of fact and conclusions of law.
April 7, 2026 · 7 pages · 233 KB · Available Online
Notices
- Download Neighborhood meeting notice letter
Developer's invitation to a Nov. 1, 2025 neighborhood meeting on the proposed annexation and preliminary plat, with 59 residential lots and 3.91 acres of open space.
Nov. 6, 2025 · 2 pages · 564 KB · Neighborhood Mtg Notice
Application
- Download Master application for preliminary subdivision plat
Planning and Zoning master application for the Hudson Yards preliminary subdivision plat, listing the applicant, owners and developer contacts.
Nov. 6, 2025 · 2 pages · 1.5 MB · Application
- Download Pre-application planning and zoning notes
Staff notes from an Aug. 13, 2025 pre-application meeting on annexation and a 59-lot preliminary plat, covering RS-7 zoning, setbacks, lot standards and open space requirements.
Nov. 6, 2025 · 3 pages · 989 KB · Pre-Application Meeting Notes
Studies and reports
- Download Geotechnical evaluation report
ALLWEST's January 2, 2025 geotechnical evaluation for New York Landing West, covering subsurface conditions and design and construction recommendations; it supersedes an August 2024 preliminary evaluation.
Nov. 6, 2025 · 33 pages · 3.7 MB · Geotech/Soil Reports
- Download Preliminary sewer and water report
Engineering report covering sewer flow calculations, force main routing and water main connections for the 70-lot subdivision, prepared for the developer.
Nov. 6, 2025 · 39 pages · 4.7 MB · Storm Water Reports
Other documents
- Checklist
Dec. 1, 2025 · Checklist
- Legal description of rezone parcel
Written legal description of the parcel proposed for rezoning, filed with the preliminary subdivision plat application.
Nov. 6, 2025 · Legal Description Murray Parcel - Word
- Legal description
Nov. 6, 2025 · Legal Description NY Landing West - Word
- Rezone exhibit and legal description
Nov. 6, 2025 · Legal Description Murray Parcel
- Subdivision legal description
Nov. 6, 2025 · Legal Description NY Landing West
- Deeds, version 1
Nov. 6, 2025 · Deeds
- Neighborhood meeting sign-in sheet
Nov. 6, 2025 · Neighborhood Mtg Sign-In Sheet
- Site map
Nov. 6, 2025 · Vicinity Map
- Owner acknowledgment, version 1
Nov. 6, 2025 · Affidavit of Legal Interest