Subdivision · Planning application
130 single-family homes approved on about 57 acres with conditions
The city approved annexation, single-family zoning and a preliminary plat for the Lakeview Neighborhood, which includes 130 lots plus one existing home, on May 13. Conditions require a second access point if phase 1 exceeds 30 lots and frontage road improvements.
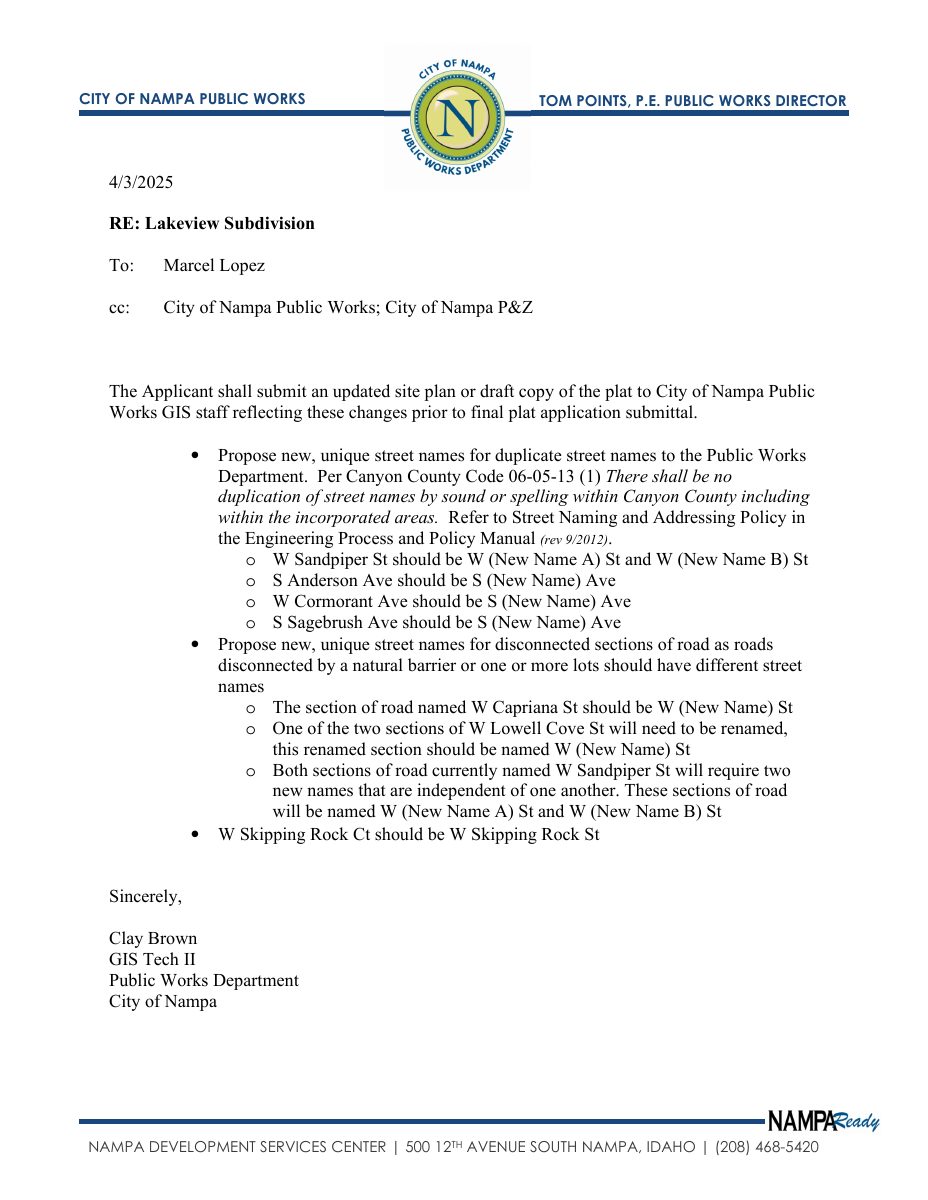
From the filing
The application's description as it appears in City of Nampa's record. See the official record
The applicant is asking the City of Nampa to annex about 57 acres at the northwest corner of Midway Road and Iowa Avenue in southwest Nampa and zone it for single-family homes. The plan is a preliminary subdivision plat with 130 single-family lots, including one existing home, with lot sizes from about 7,000 to 28,650 square feet. This is a staff report recommending action to the Planning and Zoning Commission, not a final decision.
Attached for you review and consideration are the Annexation/Zoning and Preliminary Plat application for the Lakeview Neighborhood. The Lakeview Neighborhood is planned on property located at the northwest corner of Iowa Avenue and Midway Road, Parcel numbers R3310800000 and R3311500000. The neighborhood consists of 1 existing residential lot, 131 residential lots, 18 common lots, 1 shared driveway and approximately 14.09 acres of open space on approximately 57.16 acres. The property is adjacent to Nampa City Limits along the east boundary and we are requesting zoning with RS-22, RS-12, RS-8.5 and RS-7 zoning with a density of 2.29 residential lots per acre.
Project name on file: Lakeview Neighborhood
Timeline
Nov. 5, 2025
25 documents added
Nov. 5, 2025
P&Z Commision Decision/Action Letter
Sept. 5, 2025
Property Postings
Sept. 5, 2025
Notice to Area Property Owners
May 13, 2025
Decision: Approved with Conditions
Nampa Planning and Zoning Commission: Approved with Conditions.
May 13, 2025
Public hearing: Nampa Planning and Zoning Commission
March 28, 2025
Notice to Agencies/Departments
March 14, 2025
Assess Fees (Subdivision)
Feb. 6, 2025
Plan Intake Passed
Feb. 6, 2025
Accepted for review
Jan. 29, 2025
Plan Intake Failed
Jan. 26, 2025
Application filed
Documents
Site plans
- Download Continuation hearing memo from staff
Staff memo for the continued November 3, 2025 council hearing on the revised Lakeview subdivision layout, summarizing history, revised lot changes, and public correspondence.
Nov. 5, 2025 · 6 pages · 6.7 MB · Available Online
- Download Council continuance letter to applicant
Letter notifying the applicant that the City Council continued the public hearing on the annexation, zoning and preliminary plat request to Nov. 3, 2025.
Nov. 5, 2025 · 1 page · 286 KB · Available Online
- Download Council decision letter on annexation, zoning and preliminary plat
Nampa City Council's Nov. 3, 2025 approval letter for annexation and zoning, listing conditions such as a second access point, frontage improvements and right-of-way dedication.
Nov. 5, 2025 · 25 pages · 5.5 MB · Available Online
- Download Overall open space exhibit
Preliminary plat sheet showing the subdivision's open space layout, with data tables for total acreage, lot counts, and qualified open space percentage (23.39%).
March 12, 2025 · 1 page · 228 KB · Open Space Revised
- Download Preliminary plat, revised
Revised preliminary plat for the Lakeview subdivision, four sheets covering cover, plat, utilities, and grading and drainage plans.
March 12, 2025 · 4 pages · 2.4 MB · Prelim Plat Revised
- Download Zoning exhibit, colored
Colored zoning exhibit for the Lakeview subdivision showing zoning districts RS-7, RS-8.5 and RS-22 across blocks, with a preliminary landscape plan.
March 12, 2025 · 1 page · 1.6 MB · Zoning Exhibit Colored
- Download Preliminary plat phase exhibit
Site data and lot layout for the preliminary plat, showing 150 total lots, 57.16 acres, and proposed RS-7, RS-8.5, RS-12 and RS-22 zoning.
Jan. 29, 2025 · 1 page · 570 KB · Phasing Plan
Plans
- Download Revised landscape plan
Revised landscape plan for the preliminary subdivision plat, filed as a five-page plan set; the extracted text is mostly utility and block labels, so specific landscaping details are not legible here.
March 12, 2025 · 5 pages · 8.1 MB · Landscape Plan Revised
- Download House elevations
Jan. 31, 2025 · 3 pages · 4.6 MB · Proposed Building Elevations
- Download Preliminary stormwater calculations
Civil engineering grading and drainage sheets showing drainage area boundaries, areas, and impervious surface totals for the preliminary subdivision plat.
Jan. 26, 2025 · 71 pages · 3.7 MB · Storm Water Reports
Project narrative
- Download Revised project narrative for preliminary plat
Revised narrative covering annexation, zoning (RS-22 to RS-7) and preliminary plat for a 130-lot single-family neighborhood on about 57 acres, with a traffic impact study finding no added improvements needed.
March 12, 2025 · 15 pages · 4.0 MB · Narrative Revised
Staff reports
- Download Staff report for Sept. 15 City Council public hearing
Staff report on the annexation, zoning, and preliminary plat for the Lakeview subdivision, covering history, engineering details, and right-of-way and frontage requirements.
Nov. 5, 2025 · 76 pages · 27.2 MB · Available Online
- Download Staff report for Lakeview subdivision preliminary plat and annexation
Planning staff report to the Planning and Zoning Commission on annexation, zoning, and preliminary plat for a 57-acre single-family residential subdivision, with engineering details on access and right-of-way.
May 23, 2025 · 74 pages · 26.3 MB · PZ Staff Report_May 2025
Decisions
- Download Planning and Zoning Commission decision letter on annexation, zoning and preliminary plat
Letter to the applicant's representative recommending City Council approval of annexation, zoning and a preliminary plat for Lakeview Neighborhood, with conditions of approval on access, streets, right-of-way and…
May 28, 2025 · 18 pages · 4.2 MB · PZ Decision Letter_May2025
Application
- Download Master application form, revised
Revised master application for a preliminary subdivision plat, listing the applicant, owner, and engineering contractor contact information.
March 12, 2025 · 2 pages · 1.6 MB · Application Revised
- Download Pre-application meeting notes from Oct. 23 inquiry
Planning staff notes on the Lakeview Subdivision proposal of about 127 single-family lots, covering zoning, setbacks, landscaping buffers and irrigation requirements.
Jan. 26, 2025 · 4 pages · 965 KB · Pre-Application Meeting Notes
Studies and reports
- Download Geotechnical feasibility and preliminary report
SITE Consulting's August 2023 preliminary report finds the planned residential subdivision geotechnically feasible, with preliminary design recommendations and groundwater findings; full investigations are still…
Jan. 26, 2025 · 15 pages · 1.6 MB · Geotech/Soil Reports
Other documents
- Checklist
March 14, 2025 · Checklist
- Zoning map
March 12, 2025 · Zoning Map
- Legal description
Word document containing the legal description of the property, prepared by Landsolutions; no text was extracted for further detail.
Jan. 26, 2025 · Legal Description - Word
- Proof of neighborhood meeting
Documentation that the applicant held the required neighborhood meeting for this preliminary subdivision plat application.
Jan. 26, 2025 · Neighborhood Mtg Notice & Sign-In Sheet
- Vesting deed
Jan. 26, 2025 · Quitclaim Deed
- Vicinity map
Jan. 26, 2025 · Vicinity Map
- Affidavit of legal interest
Sworn statement of legal interest in the property filed with the subdivision plat application; the document's text was not available to summarize.
Jan. 26, 2025 · Affidavits
- Legal description
Legal description of the property prepared by Landsolutions for the preliminary subdivision plat.
Jan. 26, 2025 · Legal Description - Midway & Iowa

