Subdivision · Planning application
89-home first phase of Lakeview subdivision approved in Nampa
City Council approved the final plat on July 20 for 89 single-family lots and 17 common area lots on about 34 acres. Conditions include paying irrigation district assessments and signing an improvement agreement before construction.
From the filing
The application's description as it appears in City of Nampa's record. See the official record
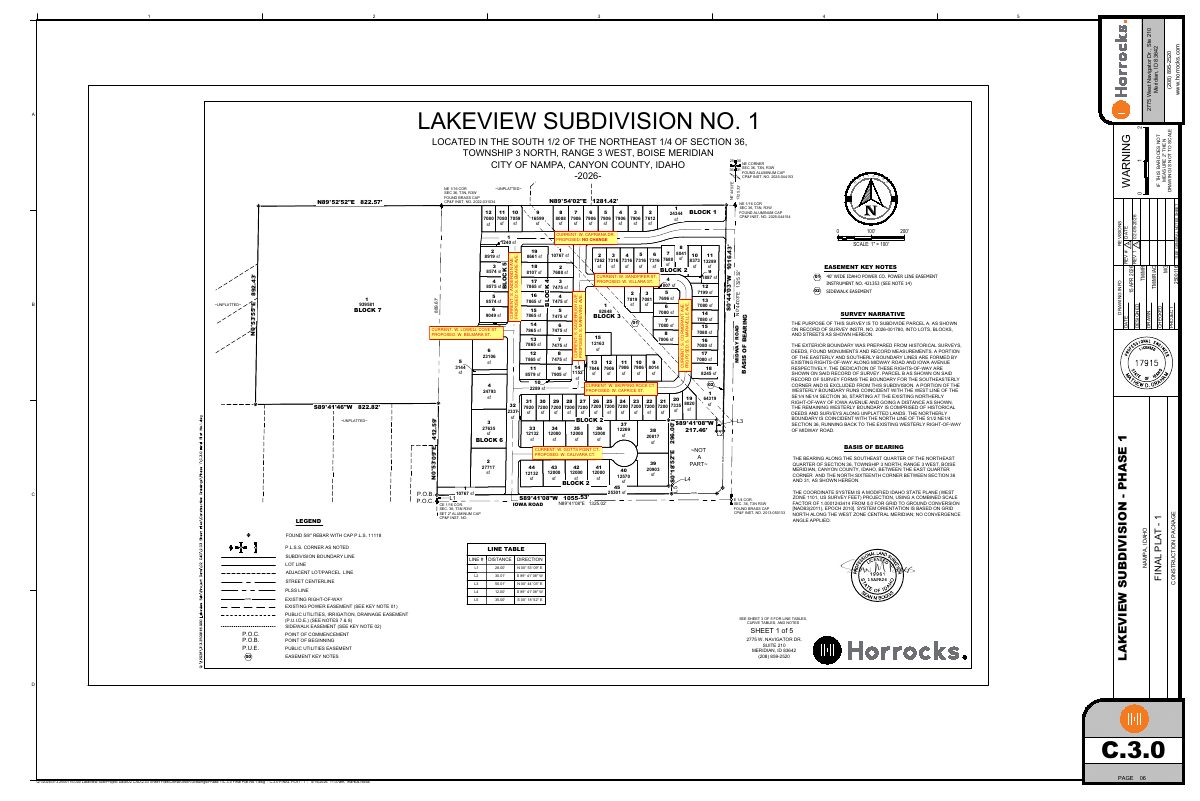
Final plat approval for Lakeview No. 1, the first phase of a subdivision on Iowa Avenue near S Midway Road in Nampa. It would create 89 single-family lots and 17 common area lots on about 33.8 acres, with a further 21.6-acre lot reserved for a future phase. The Planning and Zoning Commission is asked to recommend approval to City Council.
Final Plat and Construction Document submittal package for Lakeview Subdivision No. 1, located on parcel no. R3311500000. Site and road frontage improvements associated with the development of a 89-unit residential development, located adjacent to S Midway Rd @ Iowa Ave. Improvements include grading, stormwater conveyance and infiltration, public utilities, roadway and paving improvements, temporary erosion control, and permanent landscaping.
Project name on file: Lakeview No 1
Timeline
July 23, 2026
28 documents added
July 22, 2026
City Council Decision/Action Letter
July 22, 2026
P&Z Commision Decision/Action Letter
July 20, 2026
Decision: Approved
Nampa City Council: Approved.
July 20, 2026
Public hearing: Nampa City Council
June 4, 2026
Notice to Agencies/Departments
June 4, 2026
Set Date for Public Meeting
May 11, 2026
Assess Fees (Subdivision)
April 29, 2026
Plan Intake Passed
April 29, 2026
Accepted for review
April 23, 2026
Plan Intake Failed
April 16, 2026
Application filed
March 28, 2025
Create/Link Subdivision Plat - Preliminary
Documents
Site plans
- Download Open space plan
Marked-up open space exhibit noting deleted lots, a relocated lot near the sport court, and a modified drawing approved by city council.
April 16, 2026 · 1 page · 1.0 MB · Open Space Exhibit
- Download Preliminary plat cover sheet and sheet index
Cover sheet for the Lakeview Subdivision No. 1 preliminary plat set, with a four-sheet index, contacts, datum data and site data for Canyon County.
April 16, 2026 · 4 pages · 2.4 MB · Preliminary Plat
- Download Street names exhibit, sheet A
Exhibit showing current and proposed street names for Lakeview Subdivision No. 1, including a Survey Narrative and block and lot layout.
April 16, 2026 · 1 page · 1.1 MB · Street Names Exhibit
Plans
- Download Final plat, Lakeview Subdivision No. 1
Final subdivision plat dividing Parcel A into lots, blocks and streets, with easement key notes and a survey narrative describing the boundary and rights-of-way.
July 23, 2026 · 5 pages · 955 KB · PDF Final Plat
- Download Construction drawings, Phase 1 (rev. 2)
Construction package for Lakeview Subdivision Phase 1, Nampa, prepared by Horrocks, with cover, notes, existing conditions, final plat sheets, grading, utility, and road and drainage sheets.
July 22, 2026 · 49 pages · 21.8 MB · Improv/Const Drawings
- Download Construction drawings, Phase 1 (revision 1)
Full construction package for Lakeview Subdivision Phase 1, with cover, notes, existing conditions, final plat sheets, grading, utility, and road and drainage plans, prepared by Horrocks.
May 29, 2026 · 48 pages · 20.5 MB · Improv/Const Drawings
- Download Final plat for Lakeview Subdivision No. 1
Final plat sheet subdividing Parcel A into lots, blocks and streets, with survey narrative, easement key notes and basis of bearing.
May 29, 2026 · 5 pages · 1.7 MB · PDF Final Plat
- Download Landscape plan, revision 1
Landscape plan for the Lakeview subdivision final plat, showing right-of-way and block layout with lot numbering across several blocks.
May 29, 2026 · 7 pages · 7.1 MB · Landscape Plans
- Download Building elevations not included
Notes that no building elevations are included because only single-family detached residential zoning is proposed, with no multi-family, commercial, or industrial buildings.
April 16, 2026 · 1 page · 73 KB · Building Elevations - Not included
- Download Construction drawings, Lakeview Subdivision Phase 1
Full construction drawing set for Phase 1 of the Lakeview Subdivision, covering the cover, notes, existing conditions, final plat sheets, grading, utilities, and road and drainage plans.
April 16, 2026 · 48 pages · 21.6 MB · ZZZ-OLD Improv/Const Drawings
- Download Final plat, Lakeview Subdivision No. 1
Final subdivision plat sheet showing lots, blocks, streets, easements and survey narrative for dividing Parcel A into lots and blocks.
April 16, 2026 · 5 pages · 1.9 MB · ZZZ-OLD Final Plat
Project narrative
- Download Final plat narrative for phase 1
Project narrative for the Lakeview Subdivision No. 1 final plat, summarizing background, the approved preliminary plat entitlements, and the phase 1 lot counts and open space.
April 16, 2026 · 2 pages · 357 KB · Narrative
Staff reports
- Download Staff report for Lakeview No. 1 final plat
Staff recommends approval of the final plat, noting agency comments on lot numbering, a street name change, police staffing and fire access requirements.
July 13, 2026 · 32 pages · 13.7 MB · Available Online
Decisions
- Download Final plat approval letter with conditions of approval
Notifies the applicant that the Planning and Zoning Commission recommended approval on July 14, 2026 and City Council approved on July 20, 2026, subject to five conditions including irrigation assessment payment.
July 21, 2026 · 12 pages · 3.3 MB · Available Online
Application
- Download Master application form for Lakeview No 1 final subdivision plat
Signed master application form for the Lakeview No 1 final subdivision plat, listing the applicant, owner and contractor contact details.
April 29, 2026 · 2 pages · 1.1 MB · Application
- Download Certificate of organization for Lakeview Clyde, LLC
State filing that forms the limited liability company Lakeview Clyde, LLC, with its perpetual duration, registered agent and operating agreement terms.
April 29, 2026 · 1 page · 275 KB · Certificate of Organization
- Download Proof of authority for Lakeview Clyde, LLC
Idaho foreign registration statement and Utah certificate of existence showing the LLC is active and authorized to do business in Idaho.
April 29, 2026 · 3 pages · 547 KB · Proof of Authority
- Download Public street name request application (signed)
Signed City of Nampa application from Horrocks requesting public street names for Lakeview Subdivision No. 1, with names listed in an attached Exhibit A.
April 16, 2026 · 1 page · 364 KB · Street Names Application
Studies and reports
- Download Stormwater report, Phase 1
Stormwater runoff analysis for Lakeview Subdivision Phase 1, covering design standards, drainage areas, groundwater, system maintenance and appendices, prepared by Horrocks for the developer.
May 29, 2026 · 51 pages · 5.8 MB · Storm Water Reports
- Download Additional infiltration testing results
Idaho Native Geotech letter reporting March 6, 2026 infiltration tests at five planned stormwater disposal locations, with field-measured rates per test pit.
April 16, 2026 · 2 pages · 171 KB · Infiltration Testing
- Download Geotechnical recommendation report
Soil and groundwater study by SITE Consulting for the proposed residential subdivision, concluding the development is geotechnically feasible, with design recommendations.
April 16, 2026 · 27 pages · 2.0 MB · Geotech/Soil Reports
- Download Stormwater report, Phase 1
Hydrologic analysis of stormwater runoff for Phase 1 of the subdivision, covering design standards, drainage areas, groundwater, maintenance and appendices.
April 16, 2026 · 49 pages · 5.7 MB · ZZZ-OLD Storm Water Reports
Other documents
- Checklist, sheet No. 1
May 11, 2026 · Checklist
- Checklist, sheet No. 1
April 29, 2026 · Checklist
- Warranty deed No. 1
Warranty deed filed with the final subdivision plat application; no text was available to summarize its terms.
April 29, 2026 · Warranty Deed
- Affidavit of legal interest
Sworn statement from the applicant confirming legal interest in the property covered by the subdivision plat application.
April 16, 2026 · Affidavit of Legal Interest
- Legal description, Lakeview Subdivision No. 1
April 16, 2026 · Legal Description - Word
- Legal description, subdivision No. 1
April 16, 2026 · Legal Description
