Subdivision · Planning application
Plan for 323 single-family lots and one commercial lot withdrawn
The proposal covered 110.77 acres of irrigated farmland to be annexed into Nampa, with 323 home lots, 51 common lots and one commercial lot. A public hearing was held April 28, and the application has since been withdrawn.
From the filing
The application's description as it appears in City of Nampa's record. See the official record
Residential and commercial development to include 323 residential, 51 common, and 1 commercial lots on 110.77 acres in the RS6 and BC zones.
Project name on file: Madison Ranch Estates
Timeline
July 7, 2026
P&Z Commision Decision/Action Letter
June 25, 2026
Notice to Area Property Owners
April 28, 2026
Public hearing: Nampa Planning and Zoning Commission
April 23, 2026
32 documents added
April 14, 2026
Property Postings
April 10, 2026
Notice to Agencies/Departments
March 12, 2026
Assess Fees (Subdivision)
March 6, 2026
Plan Intake Passed
March 6, 2026
Plan Intake Failed
March 6, 2026
Accepted for review
March 5, 2026
Application filed
Documents
Site plans
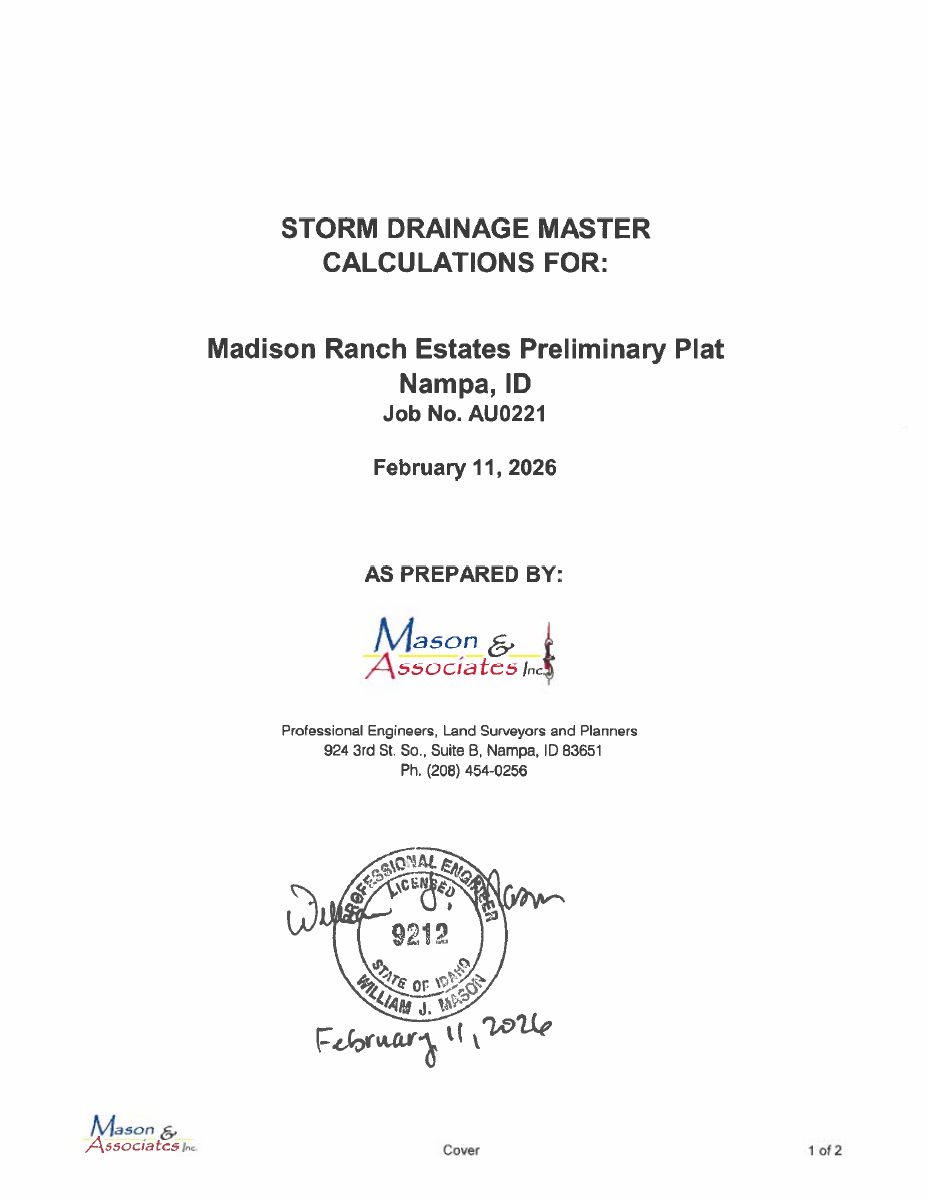
- Download Storm drainage master calculations
Drainage calculations for the Madison Ranch Estates preliminary plat, covering runoff coefficients, sub-basin flows, and pipe sizing methodology prepared by Mason & Associates.
March 6, 2026 · 36 pages · 1.3 MB · Storm Drain Reports
- Download Preliminary plat, phasing plan and open space exhibit
Preliminary plat for Madison Ranch Estates showing project data, lot counts (323 residential, 1 commercial, 51 common) and required open space of about 12.75 acres.
March 6, 2026 · 6 pages · 23.4 MB · Prelim Plat, Phasing Plan, Open Space Exhibit
Plans
- Download Elevation 1
March 6, 2026 · 1 page · 3.4 MB · Elevation 1
- Download Elevation 2
March 6, 2026 · 1 page · 523 KB · Elevation 2
- Download Elevation 3
March 6, 2026 · 1 page · 483 KB · Elevation 3
- Download Elevation 4
March 6, 2026 · 1 page · 409 KB · Elevation 4
- Download Elevation 5
March 6, 2026 · 1 page · 482 KB · Elevation 5
- Download Preliminary landscape plan sheets
Landscape plan sheets for the Madison Ranch Estates preliminary plat, dated April 1, 2022, showing planting and scale bars across several sheets.
March 6, 2026 · 8 pages · 8.6 MB · Landscape Plans
Project narrative
- Download Letter of intent for comprehensive plan change, annexation and preliminary plat
Applicant's letter describing the requested comprehensive plan change, annexation with RS6 and BC zoning, a 323-lot residential preliminary plat, and neighbor meeting concerns about traffic and sidewalks.
March 6, 2026 · 2 pages · 146 KB · Narrative
- Download Pre-application meeting notes from Planning & Zoning
Staff notes from the Nov. 5, 2025 pre-application meeting covering the proposed 346-lot single-family development, RS-6 and BC zoning, setbacks, density limits and fire station response concerns.
March 6, 2026 · 6 pages · 880 KB · Pre-App Mtg Notes
Notices
- Download Neighborhood meeting notice for annexation and preliminary plat
Notice from the applicant's engineering firm inviting neighbors within 300 feet to a Feb. 19, 2026 pre-application meeting; it is not a public hearing and no officials will attend.
March 6, 2026 · 2 pages · 117 KB · Neighborhood Mtg Notice
Application
- Download Preliminary subdivision plat application
Nampa master application for the Madison Ranch Estates preliminary subdivision plat, with a residential lot layout and common area acreage listed.
March 6, 2026 · 2 pages · 1.1 MB · Application
- Download Proof of authority for Boise Valley Land Holdings LLC
Idaho Secretary of State annual report for Boise Valley Land Holdings, LLC, filed March 2025, listing its registered agent and member.
March 6, 2026 · 1 page · 34 KB · Proof of Authority Boise Valley Land Holdings LLC
- Download Proof of authority, Silver Star Development LLC
Idaho Secretary of State annual report for Silver Star Development, LLC, filed March 2025, listing its registered agent and managing member.
March 6, 2026 · 1 page · 24 KB · Proof of Authority Silver Star Development LLC
Studies and reports
- Download Phase I environmental site assessment
Phase I environmental site assessment by Atlas Technical Consultants for a proposed residential subdivision in Nampa, prepared for the property's developer, dated October 2021.
March 6, 2026 · 140 pages · 12.5 MB · Environmental Site Assessment
- Download Geotechnical investigation report
Soils exploration and foundation evaluation for the proposed subdivision, with geotechnical recommendations, prepared by Atlas Technical Consultants, LLC in November 2021.
March 6, 2026 · 32 pages · 2.0 MB · Geotech Report
- Download Consultant review comments on traffic impact study
Paragon Consulting's review letter to the City of Nampa listing eight numbered corrections to the subdivision's traffic impact study, covering tables, intersection analysis and page references.
March 6, 2026 · 2 pages · 168 KB · TIS
Correspondence
- Download Applicant request to withdraw preliminary plat from hearing
Applicant's engineer asks to pull the preliminary plat from the August 28 public hearing and proceed with the related plan, zoning and annexation requests; city staff confirm removal of the plat reference.
April 23, 2026 · 2 pages · 1.1 MB · Withdraw email from applicant 4/22/26
Other documents
- Subdivision plat checklist
March 12, 2026 · Checklist
- Download Storm drain calculations
March 6, 2026 · 817 KB · Storm Drain Calcs
- Affidavit
March 6, 2026 · Affidavit
- Legal description for annexation
March 6, 2026 · Legal Description Annexation - Word
- Legal description (Word document)
March 6, 2026 · Legal Description BC - Word
- Legal description for Franklin Road dedication
March 6, 2026 · Legal Description Franklin Rd Ded - Word
- Legal description for Madison Road dedication, part 1
March 6, 2026 · Legal Description Madision Rd Ded 1 - Word
- Legal description for Madison Road dedication, No. 2
March 6, 2026 · Legal Description Madison Rd Ded 2 - Word
- Legal description for preliminary plat boundary
March 6, 2026 · Legal Description Prelim Plat Boundary - Word
- Legal description (RS6)
March 6, 2026 · Legal Description RS6 - Word
- Legal descriptions
March 6, 2026 · Legal Descriptions - Franklin Rd, BC, RS6, Annex
- Neighborhood meeting sign-in sheet
March 6, 2026 · Neighborhood Mtg Sign-In Sheet
- Quitclaim deed, parcel 1
March 6, 2026 · Quitclaim Deed Parcel 1
- Quitclaim deed, parcel 2
March 6, 2026 · Quitclaim Deed Parcel 2