Subdivision · Planning application
Final plat approved for 60 fourplex units with conditions
City Council approved the final plat for the second and last phase of Magnolia Estates on Dec. 15, 2025. It covers 15 residential lots and 5 common lots on 7.42 acres, with conditions including floodplain rules and paid irrigation assessments before the plat is signed.
From the filing
The application's description as it appears in City of Nampa's record. See the official record
Final plat approval is requested for the second and last phase of Magnolia Estates, a residential development at the northwest corner of Northside Blvd and Ustick Road in Nampa. The phase covers 7.42 acres with 15 residential lots holding 60 attached units in fourplex-style buildings, plus 5 common lots. Staff recommends the Planning & Zoning Commission send the plat to City Council for approval.
Multifamily fourplex residential development consisting of 15 buildable and 5 common lots on 7.42 acres in the RD zone
Project name on file: Magnolia Estates No 2
Timeline
Dec. 16, 2025
City Council Decision/Action Letter
Dec. 16, 2025
P&Z Commision Decision/Action Letter
Dec. 16, 2025
16 documents added
Dec. 15, 2025
Decision: Approved with Conditions
Nampa City Council: Approved with Conditions.
Dec. 15, 2025
Public hearing: Nampa City Council
Oct. 24, 2025
Set Date for Public Meeting
Oct. 24, 2025
Notice to Agencies/Departments
Oct. 17, 2025
Assess Fees (Subdivision)
Sept. 29, 2025
Plan Intake Passed
Sept. 29, 2025
Plan Intake Failed
Sept. 29, 2025
Application filed
Sept. 29, 2025
Accepted for review
Documents
Site plans
- Download Open space plan, phase 2
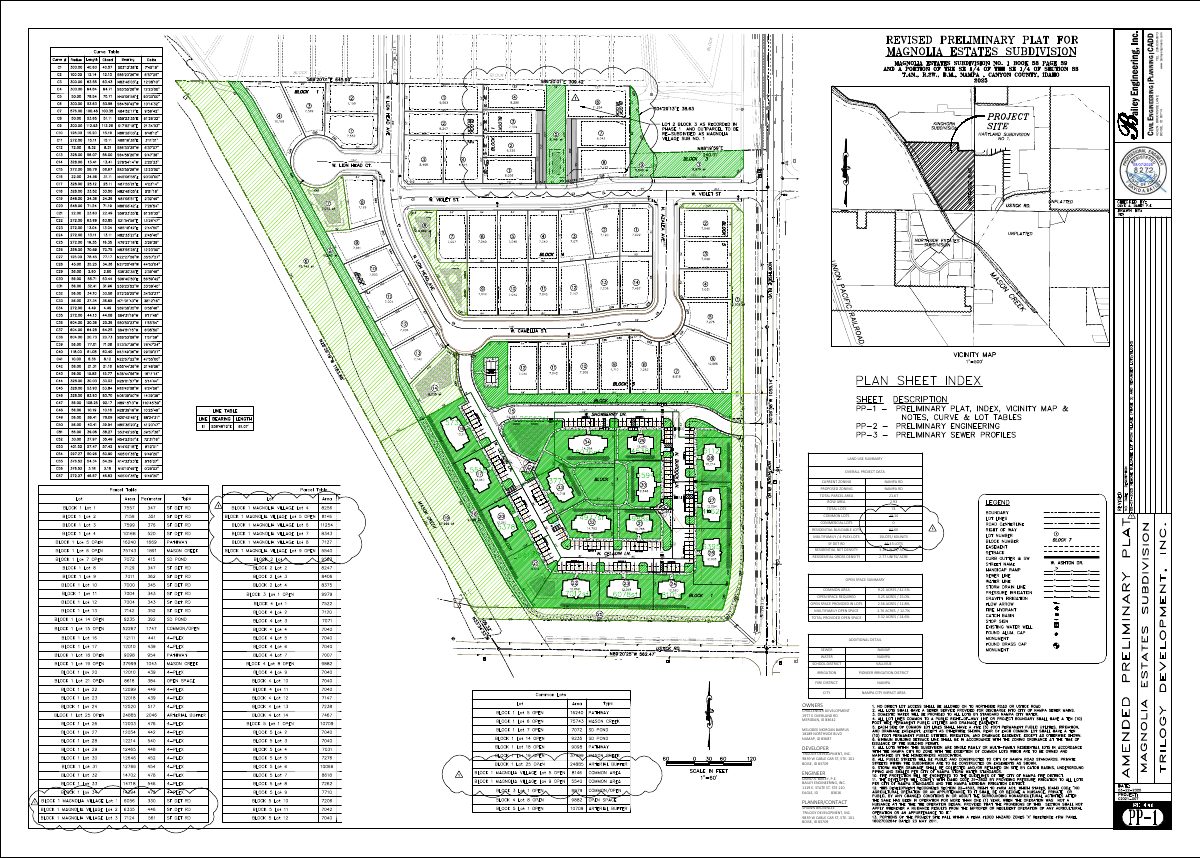
Drawing showing Phase 2 parcel of 7.42 acres with 1.76 acres of qualified open space, or 23.72 percent.
Sept. 29, 2025 · 1 page · 792 KB · Open Space
- Download Revised preliminary plat with land use summary
Revised preliminary plat for Magnolia Estates No. 2 showing a 74-lot layout, open space totals, density figures, and service providers, prepared by Bailey Engineering.
Sept. 29, 2025 · 1 page · 1.6 MB · Prelim Plat Revised
Plans
- Download Final plat, Magnolia Estates Subdivision No. 2 (revised)
Revised final plat sheet for Magnolia Estates Subdivision No. 2 showing lot layout, curve table, reference documents and the surveyor's narrative.
Oct. 9, 2025 · 4 pages · 7.4 MB · Final Plat Revised
- Download Magnolia Estates No. 2 development plans
Engineered development plan sheets for the Magnolia Estates No. 2 final subdivision plat, prepared by Bailey Engineering for the developer, Trilogy Development, dated 09/23/2025.
Sept. 29, 2025 · 18 pages · 15.0 MB · Development Plans
- Download Building elevations
Sept. 29, 2025 · 2 pages · 4.2 MB · Building Elevations
- Download Landscape and irrigation specifications with plans
Landscape work and irrigation specification sections (Sections 32 90 00 and 32 84 00) with drip system product details, and a site plan showing building layout.
Sept. 29, 2025 · 3 pages · 4.9 MB · Landscape Plans
Project narrative
- Download Magnolia Estates No. 2 narrative
Sept. 29, 2025 · 47 KB · Narrative
Staff reports
- Download Staff report for Magnolia Estates Subdivision No. 2 final plat
Planning staff recommends approval to City Council, finding the final plat substantially conforms to the approved preliminary plat, and lists Engineering Department conditions including flood and creek easement…
Dec. 5, 2025 · 33 pages · 22.7 MB · Staff Report
Decisions
- Download Planning and Zoning Commission decision letter on final plat
Letter recommending approval of the final plat to City Council, subject to six conditions covering engineering comments, subdivision agreement, irrigation assessments, floodplain code and building requirements.
Dec. 16, 2025 · 2 pages · 183 KB · Decision Letter
Application
- Download Master application for final subdivision plat
Planning and Zoning master application checking the Subdivision (Final) box for the Magnolia Estates No 2 project, with applicant, owner, and contractor contact details.
Oct. 9, 2025 · 2 pages · 1.5 MB · Application
Studies and reports
- Download Drainage calculations with geotechnical report
Storm drainage calculations for the subdivision using the Rational Method, with 100-year storage sizing, IDF curve and drainage basin references; geotechnical report included.
Sept. 29, 2025 · 43 pages · 4.4 MB · Drain Calcs with Geotech Report
- Download Geotechnical evaluation report
ALLWEST's August 2021 geotechnical evaluation of the Barrus Morgan property, concluding the site is suitable for the planned development, with soil testing and recommendations.
Sept. 29, 2025 · 36 pages · 5.2 MB · Geotech Report
Other documents
- Subdivision plat checklist
Oct. 17, 2025 · Checklist
- Magnolia Estates No. 2 affidavit
Sept. 29, 2025 · Affidavit
- Legal description No. 2
Sept. 29, 2025 · Legal Description
- Legal description, Magnolia Estates No. 2
Sept. 29, 2025 · Legal Description - Word
