Subdivision · Planning application
Revised plan for 60 homes approved with conditions
The Planning and Zoning Commission approved the revised preliminary plat on Aug. 12 with conditions, including a 20-foot public pathway easement and building the Mason Creek Pathway before the final plat is recorded. The plan covers about 21.7 acres with 45 single-family lots and 15 fourplex lots.
From the filing
The application's description as it appears in City of Nampa's record. See the official record
The developer is asking to revise the approved Magnolia Estates subdivision on 21.67 acres at 18189 Northside Blvd in Nampa. The revised plan adds a 1.4-acre parcel and would allow 46 single-family homes and 15 fourplexes (60 units), up from 38 homes and 14 fourplexes in the approved plan. The plan also includes a Mason Creek pathway, a playground and a pickleball court.
Revised preliminary plat to include out-parcel and to modify fourplex lots sizes to current zoning allowances.
Project name on file: Magnolia Estates
Timeline
Aug. 13, 2025
26 documents added
Aug. 13, 2025
Create/Link Subdivision Plat - Final
Aug. 13, 2025
P&Z Commision Decision/Action Letter
Aug. 12, 2025
Decision: Approved with Conditions
Nampa Planning and Zoning Commission: Approved with Conditions.
Aug. 12, 2025
Public hearing: Nampa Planning and Zoning Commission
July 28, 2025
Notice to Area Property Owners
July 22, 2025
Property Postings
July 3, 2025
Notice to Agencies/Departments
June 30, 2025
Assess Fees (Subdivision)
June 11, 2025
Plan Intake Passed
June 11, 2025
Accepted for review
June 3, 2025
Plan Intake Failed
June 3, 2025
Application filed
Documents
Site plans
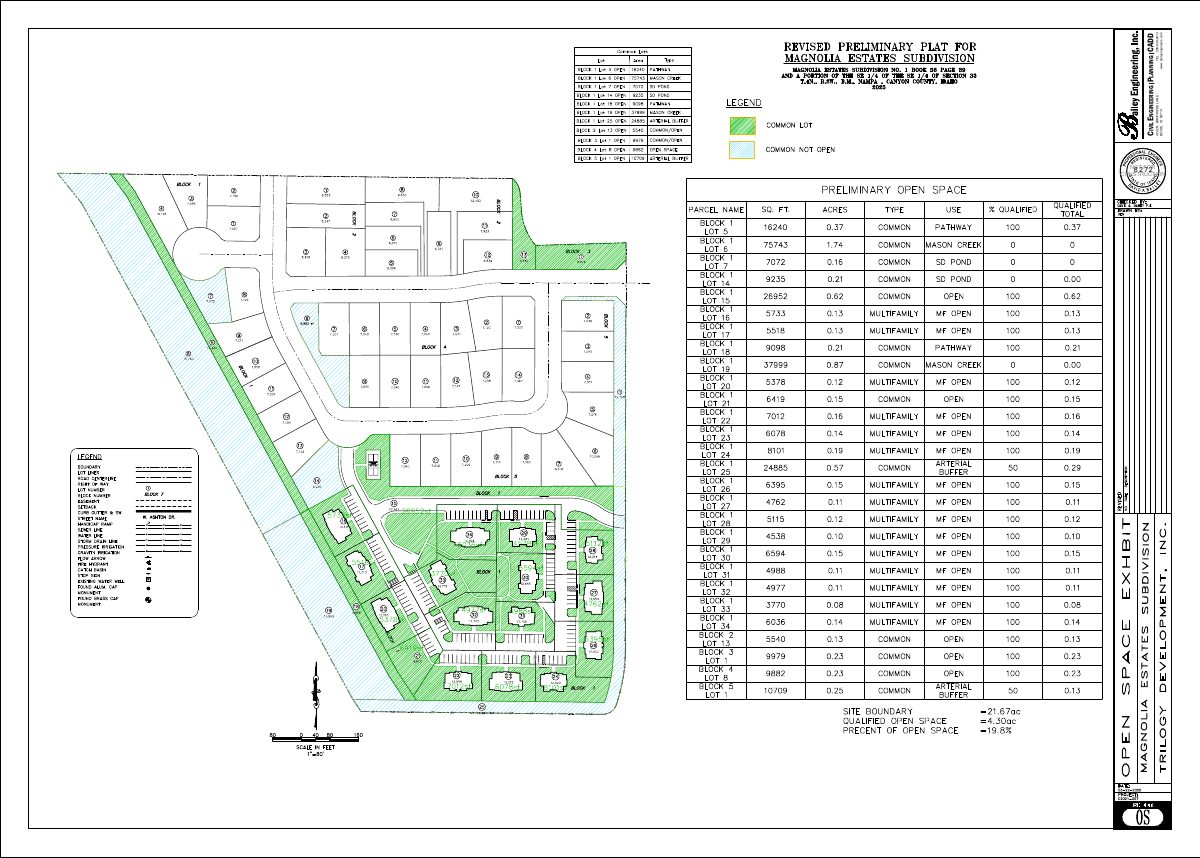
- Download Open space exhibit
Open space exhibit for the preliminary subdivision plat, prepared by Bailey Engineering, Inc.; the extracted text is mostly stamp and seal fragments.
June 3, 2025 · 1 page · 423 KB · Open Space Exhibit
Plans
- Download Building elevations
June 3, 2025 · 6 pages · 13.0 MB · Building Elevations
- Download Preliminary plat landscape plan
Landscape plan sheets for the Magnolia Estates preliminary subdivision plat, dated April 10, 2025, prepared by Bailey Engineering, Inc., showing building layout by building type.
June 3, 2025 · 4 pages · 7.2 MB · Landscape Plans
- Download Phasing plan
Engineer's phasing plan for the Magnolia Estates preliminary subdivision plat, prepared by Bailey Engineering, Inc.
June 3, 2025 · 1 page · 237 KB · Phasing Plan
- Download Preliminary plat land use summary and building elevations
Preliminary plat for Magnolia Estates with a land use and open space summary (74 lots, 61 residential buildable lots, 5.32 acres open space) plus building elevation sheets.
June 3, 2025 · 3 pages · 3.7 MB · Prelim Plan
Project narrative
- Download Revised preliminary plat narrative
Kent Brown Planning Services letter requesting revision of the Magnolia Estates preliminary plat to add a 1.4-acre parcel and reduce fourplex lot sizes to RD zone standards.
June 3, 2025 · 2 pages · 493 KB · Narrative
Staff reports
- Download Staff report for preliminary plat replat, Magnolia Estates
Planning staff report for the Aug. 12, 2025 Commission hearing on a replat of the approved Magnolia Estates preliminary plat, changing lot counts and unit mix.
Aug. 13, 2025 · 38 pages · 12.4 MB · Staff Report PZ
Decisions
- Download Decision letter approving preliminary plat with conditions
Planning and Zoning Commission letter approving the Magnolia Estates preliminary plat on Aug. 12, 2025, listing five conditions such as a corrected block label, tree species change, and a Mason Creek pathway easement.
Aug. 13, 2025 · 17 pages · 5.1 MB · Decision Letter - Approved w/Conditions
- Download Planning and Zoning Commission decision letter and conditions
Aug. 13, 2025 letter approving the preliminary plat for Magnolia Estates with five numbered conditions, including a Mason Creek pathway easement and CC&Rs for private roads and drainage.
Aug. 13, 2025 · 17 pages · 5.1 MB · Decision Letter PZ
Notices
- Download Public hearing notice for the Aug. 12 Planning and Zoning meeting
A Nampa public hearing notice for the Planning and Zoning Commission meeting on August 12, 2025, at 6:00 PM at city hall; the rest of the scanned text is largely illegible.
July 22, 2025 · 1 page · 124 KB · Available Online
- Download Notice of the Aug. 12 Planning and Zoning Commission public hearing
Nampa public hearing notice for a preliminary replat of a subdivision proposing fourplex lots (60 units) and common lots, applied for by Trilogy Idaho LLC.
July 22, 2025 · 1 page · 120 KB · Available Online
- Download Notice of the Aug. 12 Planning and Zoning Commission hearing
Public hearing notice from the Nampa Planning and Zoning Commission, dated August 12, 2025, for the preliminary subdivision plat application.
July 22, 2025 · 1 page · 119 KB · Available Online
- Download Notice of the Aug. 12 Planning and Zoning Commission hearing
Public hearing notice for a preliminary subdivision plat application, scheduled for Aug. 12 at 6:00 PM before the Planning and Zoning Commission, with a contact address for the city.
July 22, 2025 · 1 page · 117 KB · Available Online
- Download Notice of the Aug. 12 Planning and Zoning Commission hearing
Public hearing notice for a Planning and Zoning Commission meeting on August 12, 2025, on an application filed by Trogy Ido LLC.
July 22, 2025 · 1 page · 115 KB · Available Online
- Download Evidence of property posting certificate for August hearing
Signed statement that the project site was posted with hearing signs on July 17, 2025, 16 days before the August 8, 2025 Planning & Zoning hearing, with photos submitted and signs to be removed within three days after.
July 22, 2025 · 7 pages · 3.5 MB · Available Online
- Download Sign posting sites vicinity map
Vicinity map for the Magnolia Estates subdivision showing three sign posting site locations for the preliminary plat notice.
July 22, 2025 · 1 page · 694 KB · Available Online
Application
- Download Master application for preliminary subdivision plat
Planning department master application for a preliminary subdivision plat, listing the applicant, property owner (an HOA) and the contractor planner, with related prior applications noted.
June 20, 2025 · 2 pages · 725 KB · Application Revised
Studies and reports
- Download Preliminary engineering report: sewer, water, irrigation and storm drainage
Preliminary engineering report for the Magnolia Estates subdivision covering sewer and water demand, flood hazard fill, and gravity irrigation, with flow calculations.
June 3, 2025 · 44 pages · 5.3 MB · Storm Drainage Report
- Download Traffic impact turn lane analysis
Engineer's memo finding turn lanes not warranted at the proposed site access intersections under 2024 total traffic conditions, with sight distance expected to be adequate.
June 3, 2025 · 24 pages · 2.3 MB · Traffic Impact Turn Lane Analysis
- Download Geotechnical evaluation report
ALLWEST's 2021 geotechnical evaluation of subsurface soil conditions for the proposed Barrus Morgan property development, concluding the site is suitable for the planned development.
June 3, 2025 · 36 pages · 5.2 MB · Geotech Report
Other documents
- Download Parcel map showing parcels and addresses
Three landproDATA parcel maps from June 2025 showing ownership and parcel numbers for the Endurance Holdings, Challenger Development and Corey Barton properties.
June 20, 2025 · 3 pages · 1.9 MB · Parcel Map Showing Parcels and Addresses
- Download Parcel numbers and addresses list
June 20, 2025 · 13 KB · Parcel Numbers and Addresses
- Affidavit of notice
Sworn affidavit filed with the preliminary subdivision plat application, likely attesting to public notice requirements having been met.
June 3, 2025 · Affidavit
- Legal description
June 3, 2025 · Legal Description
- Legal description
June 3, 2025 · Legal Description - Word
- Warranty deed for 21-acre parcel
June 3, 2025 · Warranty Deed
