Subdivision · Planning application
Seven single-family home lots approved in Magnolia Gardens subdivision
Council approved the final plat Nov. 3, 2025, creating 7 single-family lots and 2 common lots on about 1.56 acres. Conditions include a revised landscape plan, a signed improvement agreement before construction and paid irrigation assessments.
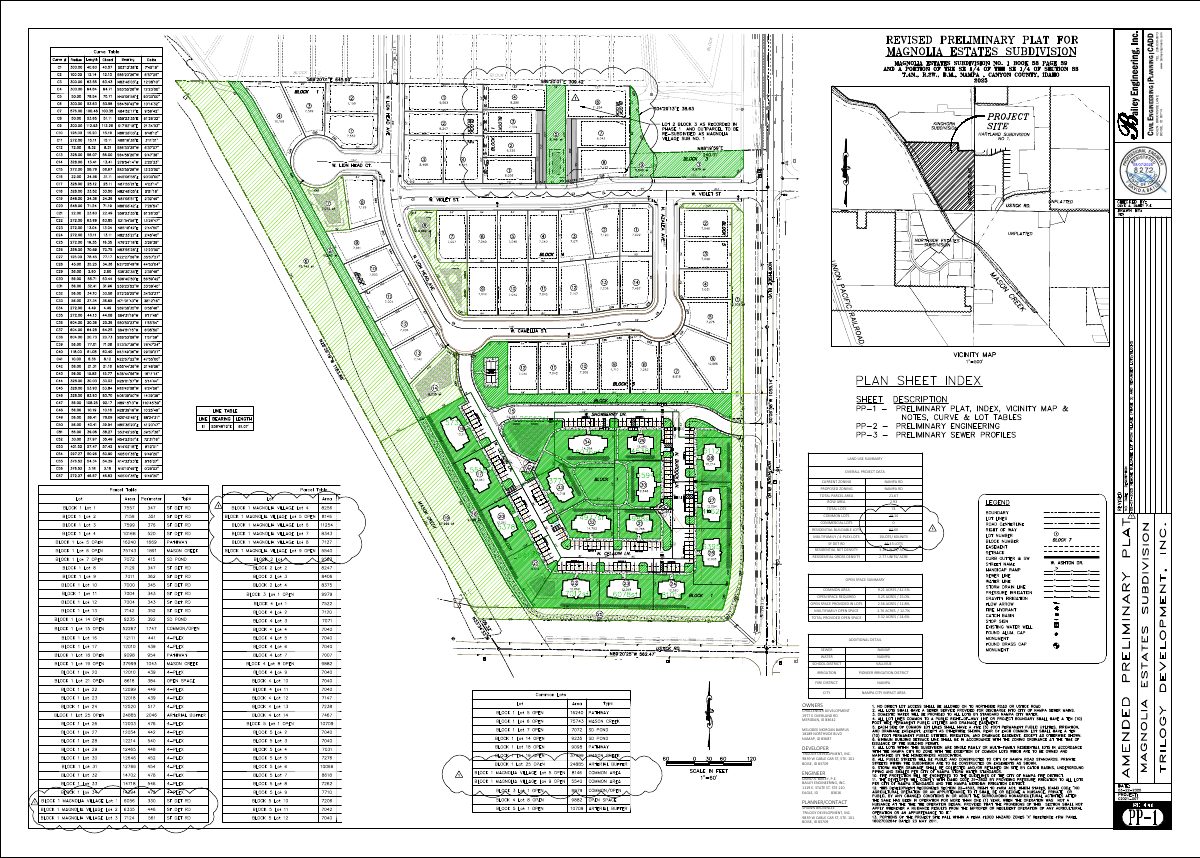
From the filing
The application's description as it appears in City of Nampa's record. See the official record
The City Council approved the final plat for Magnolia Gardens, a new phase of the Magnolia Estates Subdivision at 18189 Northside Blvd in Nampa. The plat covers about 1.56 acres and creates 7 single-family detached residential lots plus 2 common lots.
Final plat application. Single-family residential development consisting of 7 buildable and 2 common lots on 1.56 acres in the RD zone.
Project name on file: Magnolia Gardens
Timeline
June 5, 2026
Landscape Approval
March 24, 2026
18 documents added
Nov. 4, 2025
P&Z Commision Decision/Action Letter
Nov. 4, 2025
City Council Decision/Action Letter
Nov. 3, 2025
Decision: Approved with Conditions
Nampa City Council: Approved with Conditions.
Nov. 3, 2025
Public hearing: Nampa City Council
Sept. 24, 2025
Notice to Agencies/Departments
Sept. 24, 2025
Set Date for Public Meeting
Sept. 16, 2025
Assess Fees (Subdivision)
Sept. 5, 2025
Plan Intake Passed
Sept. 5, 2025
Accepted for review
Sept. 3, 2025
Application filed
Documents
Site plans
- Download Final plat land use summary and owner information
Land use summary with lot counts, open space figures, service providers and owner, developer, and engineer contact details for the Magnolia Estates final subdivision plat.
Sept. 3, 2025 · 1 page · 1.6 MB · Preliminary Plat - Magnolia Estates
Plans
- Download Approved landscape plan set, updated March 2026
Landscape plan stamped approved by Nampa Planning and Zoning, with installation conditions, tree staking requirements, and irrigation and landscape specifications.
March 24, 2026 · 3 pages · 3.2 MB · Approved Landscape Plan Set
- Download Landscape plans with required revisions
Reviewer comments requiring the landscape plans to specify the turf species and show a WaterSense irrigation controller with a flow sensor, plus irrigation specification sections.
March 23, 2026 · 3 pages · 3.0 MB · Landscape plans revisions required 03/23/2026
- Download Landscape plans with required revisions
Landscape plan sheets for the Magnolia Gardens final plat, with staff notes that revisions are required, including tree staking per city code, plus irrigation and landscape specifications from the engineer.
Nov. 4, 2025 · 3 pages · 1.4 MB · Landscape Plan REVISIONS REQUIRED
- Download Building elevations
Sept. 3, 2025 · 4 pages · 8.8 MB · Building Elevations
- Download Open space exhibit
Exhibit showing the open space layout for the Magnolia Gardens subdivision plat, prepared by Bailey Engineering, Inc.
Sept. 3, 2025 · 1 page · 251 KB · Open Space Exhibit
- Download Final subdivision plat showing Magnolia Gardens Subdivision
Final plat for a re-plat of Lot 2, Block 3 of Magnolia Estates Subdivision No. 1 plus unplatted land, with easement, Right to Farm, resubdivision and common-lot notes.
Sept. 3, 2025 · 4 pages · 7.3 MB · Final Plat
- Download Final subdivision plat submittal set
Set of final plat drawings for the Magnolia Gardens subdivision, prepared by Bailey Engineering and marked not for construction, dated Aug. 23, 2025.
Sept. 3, 2025 · 9 pages · 3.8 MB · Improv/Const Drawings
- Download Irrigation and landscape specifications
Project specification sections covering landscape work, topsoil, and irrigation system products and installation for the Magnolia Gardens final plat.
Sept. 3, 2025 · 3 pages · 1.0 MB · OLD-DO NOT USE Landscape Plans
Project narrative
- Download Cover letter requesting final plat approval
Planning consultant's letter on behalf of the developer requesting final plat approval for seven single-family lots and two common lots, stating compliance with the preliminary plat and conditions of approval.
Sept. 3, 2025 · 1 page · 119 KB · Narrative
Staff reports
- Download Staff report for Magnolia Gardens final plat
Staff finds the final plat for seven single-family lots and two common lots substantially conforms to the approved preliminary plat, and lists Engineering and Fire District comments and conditions.
Oct. 24, 2025 · 33 pages · 17.1 MB · Staff Report
Decisions
- Download Planning and Zoning Commission decision letter
Letter notifying the applicant that the Commission recommended approval of the final plat for an additional phase, subject to seven conditions of approval.
Nov. 4, 2025 · 2 pages · 184 KB · Decision Letter
Application
- Download Master application for final subdivision plat
Master application form for the Magnolia Gardens final subdivision plat, filed by Kent Brown Planning Services as agent for the property owner.
Sept. 5, 2025 · 2 pages · 2.4 MB · Application
Studies and reports
- Download Geotechnical evaluation report
ALLWEST's August 2021 geotechnical evaluation of the proposed Barrus Morgan property development, covering subsurface soil conditions, testing, and recommendations for planning and design.
Sept. 3, 2025 · 36 pages · 5.2 MB · Geotech/Soil Reports
- Download Drainage calculations package, stamped August 2025
Stormwater drainage calculations for the 1.4-acre single-family subdivision, covering runoff coefficients, drainage basins, sand and grease traps, infiltration basin, and 100-year storage sizing.
Sept. 3, 2025 · 43 pages · 3.4 MB · Storm Water Reports
Other documents
- Description for
Sept. 3, 2025 · Legal Description - Word
- Subdivision description
Sept. 3, 2025 · Legal Description
- Signed affidavit
Sept. 3, 2025 · Affidavit of Legal Interest

