Planned unit development · Planning application
Denied: 656-unit Orchard Acres community on 276 acres
Nampa's council-level decision rejected the request to annex and zone the 276 acres of irrigated farmland for a master planned community with 656 homes and some commercial space. Decision date was Oct. 15.
From the filing
The application's description as it appears in City of Nampa's record. See the official record
Annexing & zoning 276 acres for Orchard Acres Master Planned Community.
Project name on file: Orchard Acres
Timeline
Oct. 16, 2025
Set Date for Public Hearing
Oct. 16, 2025
Notice to Agencies/Departments
Oct. 15, 2025
17 documents added
Oct. 15, 2025
Assess Fees (MPC)
Oct. 15, 2025
Decision: Denied
July 2, 2025
MPC Completeness Check
June 16, 2025
Application filed
Documents
Site plans
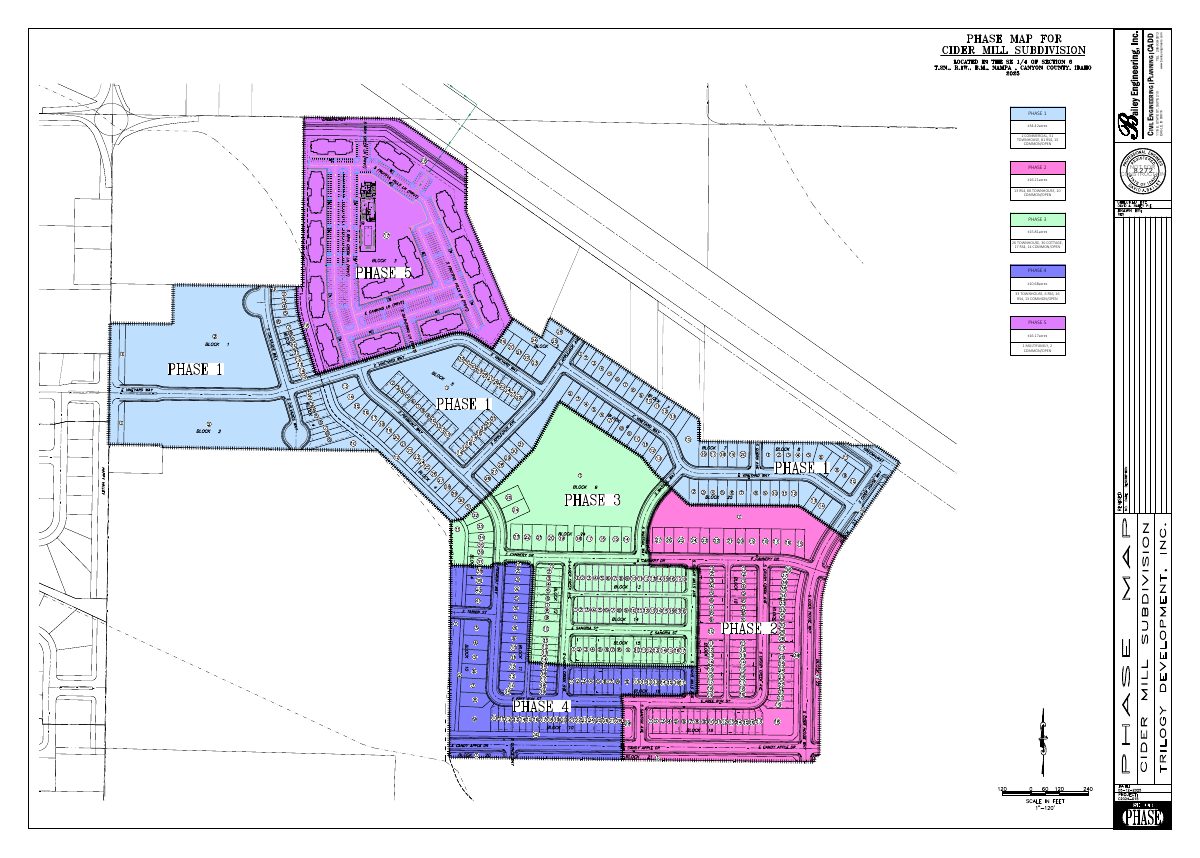
- Download Phasing plan with five phases and unit counts
Site plan dividing the master planned community into five phases, with acreage and planned housing, commercial and common/open space counts for each phase.
July 17, 2025 · 1 page · 1.6 MB · Phasing Plan
Renderings
- Download Landscape rendering of the master planned community
Single-page landscape rendering with a site legend showing single-family lot sizes, townhome types, multi-family, commercial, and future phases.
July 17, 2025 · 1 page · 4.2 MB · Landscape Rendering
- Download Conceptual landscape rendering
Single-page landscape rendering for the master planned community, with a site map key showing single-family, townhome, multi-family and commercial areas.
June 16, 2025 · 1 page · 4.2 MB · Conceptual Landscape Plan
Plans
- Download Building elevations
Elevation drawings for the Master Planned Community application, shown as a four-page set; the extracted text is empty, so the views are not described further.
June 16, 2025 · 4 pages · 1.9 MB · Elevations and Drawings
Project narrative
- Download Revised narrative for master planned community application
Applicant's narrative for a 276-acre master planned community with annexation and zoning requests, covering land use, commercial mix, zoning districts and planned housing density.
Oct. 9, 2025 · 12 pages · 8.7 MB · Narrative Revised
- Download Orchard Acres master planned community narrative exhibits
Bubble exhibits for the 276-acre Orchard Acres application covering annexation, future land use, zoning, density, transportation, and open space.
July 17, 2025 · 11 pages · 8.5 MB · Bubble Exhibits
Notices
- Download Neighborhood meeting invitation letter and vicinity map
Invitation to a Dec. 16 neighborhood meeting on a planned annexation, rezone and master planned community request covering about 273 acres, with a site vicinity map.
July 2, 2025 · 3 pages · 1.7 MB · Neighborhood Mtg Notice
Application
- Download Master planned community application (revised)
Revised master application for the Orchard Acres master planned community, filed by Trilogy Development with Bailey Engineering as contractor.
Oct. 9, 2025 · 3 pages · 2.0 MB · Application Revised
- Download Pre-application meeting notes from Planning & Zoning
Staff notes for a master planned community proposal covering land use ratios, open space, sidepath and setback requirements, with a disclaimer that the notes are not an approval.
June 16, 2025 · 7 pages · 880 KB · Pre-Application Meeting Notes
Other documents
- Checklist
Oct. 15, 2025 · Checklist
- Vicinity map 2
July 2, 2025 · Vicinity Map 2
- Vicinity map, sheet 1
July 2, 2025 · Vicinity Map 1
- Legal description for annexation
July 2, 2025 · Legal Description Annexation - Word
- Deeds
July 2, 2025 · Deeds
- Affidavits of posting and mailing
June 30, 2025 · Affidavits x 3
- Henrickson annexation legal description
June 16, 2025 · Legal Description
- Neighborhood meeting sign-in form
June 16, 2025 · Neighborhood Mtg Sign-In Sheet