Annexation · Planning application
Annexation of 276 acres for 784 homes and 624 apartments denied
The proposal would have annexed about 276 acres of irrigated farmland and zoned it for a mix of single-family homes, apartments, and neighborhood retail, services and office space. It was denied on Feb. 17, 2026, after a public hearing held that day.
From the filing
The application's description as it appears in City of Nampa's record. See the official record
A mixed-use master planned community is proposed on about 276 acres near Greenhurst Rd and Happy Valley Rd in Nampa. It would include detached and attached single-family homes, apartments, and neighborhood retail, services and office space. The land would be annexed into the city and zoned for a mix of business and residential uses.
Annexing & zoning 276 acres for Orchard Acres Master Planned Community.
Project name on file: Orchard Acres Trilogy/Open Door Rentals
Timeline
Feb. 17, 2026
Decision: Denied
Nampa City Council: Denied.
Feb. 17, 2026
Public hearing: Nampa City Council
Feb. 2, 2026
Notice to Area Property Owners
Feb. 2, 2026
City Council Decision/Action Letter
Dec. 23, 2025
Notice to Area Property Owners
Dec. 11, 2025
18 documents added
Dec. 11, 2025
Property Postings
Dec. 11, 2025
Notify Applicant
Dec. 9, 2025
Public hearing: Nampa Planning and Zoning Commission
Oct. 30, 2025
Property Postings
Oct. 16, 2025
Notify Applicant
Oct. 16, 2025
Notice to Agencies/Departments
Oct. 15, 2025
Assess Fees (Planning & Zoning)
July 17, 2025
Plan Intake Passed
July 17, 2025
Accepted for review
July 2, 2025
Plan Intake Failed
June 16, 2025
Application filed
Documents
Site plans
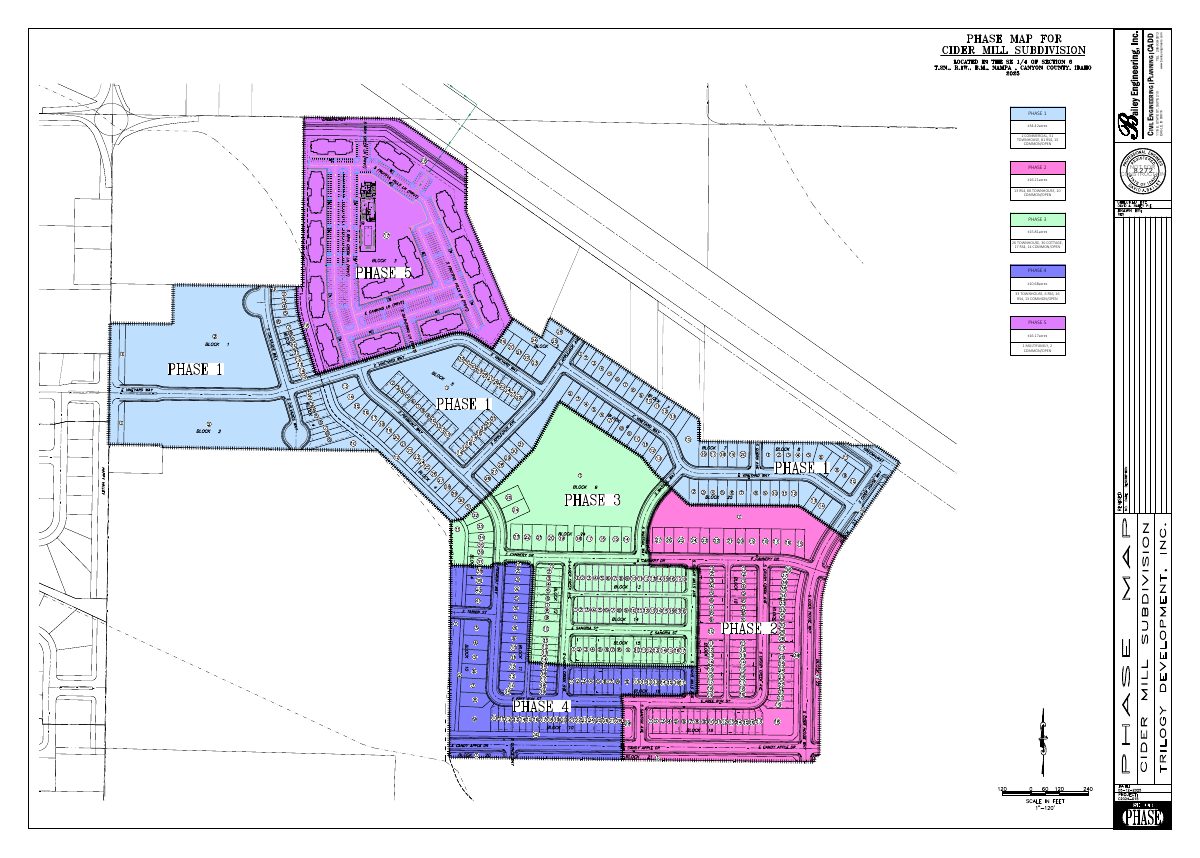
- Download Phasing plan with five phases and unit counts
Site plan dividing the Orchard Acres annexation area into five phases, with acreage and planned mix of commercial, townhouse, RS4, RS6, cottage, and multifamily units for each.
July 17, 2025 · 1 page · 1.6 MB · Phasing Plan
Project narrative
- Download Narrative revised, annexation and zoning request
Revised narrative for a 276-acre master planned community seeking annexation and zoning, covering land use map consistency, zoning requests, commercial acreage and planned housing counts.
Oct. 9, 2025 · 12 pages · 8.7 MB · Narrative Revised
Decisions
- Download Planning and Zoning Commission decision letter recommending denial
Letter notifying the applicant that the Nampa Planning and Zoning Commission voted on Dec. 9, 2025 to recommend denial of the annexation and master planned community request, citing traffic and rail crossing concerns.
Dec. 11, 2025 · 2 pages · 177 KB · P&Z Decision Letter 12-10-25
Notices
- Download Site posting map
Map showing the locations of the site posting markers for the Orchard Acres annexation application, with a scale of 1 inch to about 1000 feet.
Oct. 30, 2025 · 1 page · 1.0 MB · Property Posting
- Download Neighborhood meeting notice for proposed annexation
Invitation to a Dec. 16 neighborhood meeting on a planned 273-acre annexation, rezone, master planned community and preliminary plat request, with a vicinity map.
July 2, 2025 · 3 pages · 1.7 MB · Neighborhood Mtg Notice
Application
- Download Master application form, annexation (more than 1 acre)
Revised master application form for the Orchard Acres annexation, listing applicant, owner, contractor and subject property information.
Oct. 9, 2025 · 3 pages · 2.0 MB · Application Revised
- Download Pre-application meeting notes from Planning & Zoning
Staff notes from a pre-application property inquiry for a 273-acre master planned community, covering land use ratios, open space, sidepaths and zoning setbacks.
June 16, 2025 · 7 pages · 880 KB · Pre-Application Meeting Notes
Other documents
- Affidavit of property posting
Sworn statement documenting that the notice sign was posted on the property as required for the annexation application.
Oct. 30, 2025 · Property Posting
- Site posting photos
Oct. 30, 2025 · Property Posting
- Annexation checklist
Oct. 15, 2025 · Checklist
- Download Estimated value breakdown by property type
Itemized cost estimates for commercial, clubhouse, apartment, cottage, townhome and single-family lot components, totaling about $374.5 million.
July 17, 2025 · 2 pages · 126 KB · Estimated Value
- Vicinity map, sheet 1
July 2, 2025 · Vicinity Map 1
- Vicinity map, sheet 2
July 2, 2025 · Vicinity Map 2
- Affidavits of posting and mailing
June 30, 2025 · Affidavits x 3
- Deeds
June 16, 2025 · Deeds
- Annexation legal description
Word document with the legal description of the land proposed for annexation.
June 16, 2025 · Legal Description Annexation - Word
- Annexation legal description
June 16, 2025 · Legal Description Annexation
- Neighborhood meeting sign-in form
June 16, 2025 · Neighborhood Mtg Sign-In Sheet